Skip main navigation
Off market
  • $340,400

    2766 Wyntercrest Ln, Durham, NC 27713

    3beds
    1,950sqft
    Single Family Residence
    Built in ----
    -- sqft lot
    $340,400 Zestimate®
    $175/sqft
    $2,108 Estimated rent

    Home value

    $340,400

    $323,000 - $357,000

    $2,108/mo

    Zestimate® history
    Loading
    Loading...

    Owner options

    List your home for rent

    $2,108/mo

    Rent Zestimate®

    Find your next renter with Zillow Rental Manager. Plus, with online applications, you can quickly screen prospective tenants – for free.

    Learn more

    $2,108/mo

    Rent Zestimate®

    Refinance and save

    $2,032/mo

    Est. payment

    Refinancing to a lower rate could help reduce your monthly payments and save thousands over the life of the loan.

    See today's rates

    $2,032/mo

    Est. payment

    Explore your selling options

    Work with a Zillow partner agent

    Leverage their expertise and Zillow's premium Showcase listings to get your home seen by more buyers.

    Get started

    List with your own agent

    Get your home in front of millions of buyers by listing it on Zillow.

    Learn how to do it

    Sell it yourself

    Take full control of how buyers see your home on Zillow by listing For Sale by Owner (FSBO).

    List your home

    What's special

    Cozy gas log fireplaceCovered front porchPrivate drivewayVaulted ceilingWalk-in showerSpacious pantryAttached garage

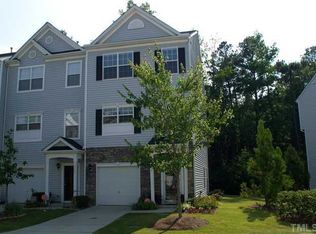
    This fantastic end-unit townhome is located in a fabulously-convenient south Durham location that makes it convenient to RTP/RDU, downtown Raleigh, downtown Durham, local schools, parks, greenways, restaurants/retail, HWY 70, I-540, Brier Creek and much more! 2766 Wyntercrest Lane is available for immediate occupancy and is sure to please. Upon arrival, you'll be greeted by a long, private driveway, an attached garage and a covered front porch. Once inside, you're welcomed by a light-filled and expansive floorplan with room in all the right places. The foyer opens on the right to a coat closet and a staircase that leads up to the 2nd floor. Heading towards the rear of the home, you'll next pass by the interior garage access on your left and another closet on your right. At the end of the hallway, you'll find yourself in a massive bonus/flex room that could be put to use in a myriad of different fashions. This space includes tall ceilings, a double picture window, direct access to a covered rear patio and plank flooring throughout. The possibilites of this space are truly endless; imagine the home office, media room, or dedicated exercise space that you've always wanted! This property continues to impress on the 2nd level. Here, you'll be greeted by an inviting open-concept living area that works perfectly for today's lifestyle. The kitchen showcases gorgeous granite counters that accentuate maple upper and lower cabinetry adorned with crown molding. The kitchen also features tiled flooring, a large island with an integrated breakfast bar, a spacious pantry, a double-bowl stainless-steel undermount sink with a huge bay window housing 3 windows, and a suite of sleek appliances (including a smooth-top oven and a refrigerator with ice and water in the door) to round-out the kitchen experience. Next to the kitchen is a perfectly-proportioned dining area with double picture windows and a design that serves to interconnect the kitchen with the family room. Speaking of the family room, this will surely be a place in which you'll enjoy spending time. A cozy gas log fireplace serves as the focal point of this room where you'll also find Brazilian cherry flooring, a ceiling fan/light and direct access to an elevated rear deck overlooking a wooded buffer out back. Next, take a quick jaunt to the top floor to visit all three bedrooms as well as a conveniently-located laundry center complete with washer/dryer included. Never again will you have to haul laundry up and down the stairs! Towards the rear of the home is the primary suite that boasts a vaulted ceiling, double picture windows, a walk-in closet and a luxurious en-suite bathroom with dual sinks atop a marble-topped vanity, a garden tub, a walk-in shower and even a water closet! Not to be outdone, bedrooms #2 and #3 are also generously-proportioned and offer lovely natural light, ample closet space and easy access to a full hall bathroom with a marble-topped vanity and a tub/shower. Property Features Availability: Available for immediate occupancy Lease Term: 12 and 24 month lease terms available Pet Friendly: Owner will consider 1 dog 30# or smaller OR 1 cat. Pets must be neutered/spayed, no puppies or kittens, additional $300 security deposit required. All Appliances Included: Rent includes washer/dryer/refrigerator for resident's use Attached Garage: Enjoy the security and convenience of an attached garage with direct interior access No Yard Work: Take back your weekends! Rent includes year-round lawn and landscaping maintenance Limited Carpeting : The 1st and 2nd floors boast hardwoods, plank flooring and tile throughout! We do not advertise on Facebook or Craigslist

    This property is off market, which means it's not currently listed for sale or rent on Zillow. This may be different from what's available on other websites or public sources.
    Zillow last checked:

    Listing updated:

    Source: Zillow Rentals

    Facts & features

    Interior

    Bedrooms & bathrooms
    • Bedrooms: 3
    • Bathrooms: 3
    • Full bathrooms: 2
    • 1/2 bathrooms: 1
    Heating
    • Natural Gas, Forced Air
    Cooling
    • Central Air
    Interior area
    • Total interior livable area: 1,950 sqft

    Property

    Parking
    • Total spaces: 1
    • Parking features: Attached, Covered
    • Has attached garage: Yes
    • Details: Contact manager
    Features
    • Exterior features: , Heating system: ForcedAir, Heating: Gas
    Details
    • Parcel number: 201756

    Construction

    Type & style
    • Home type: SingleFamily
    • Property subtype: Single Family Residence

    Community & neighborhood

    Location
    • Region: Durham

    HOA & financial

    Other fees
    • Deposit fee: $1,795

    Price history

    DateEventPrice
    4/17/2025Listing removed$1,795$1/sqft
    Source: Zillow Rentals Report a problem
    2/12/2025Price change$1,795-5.3%$1/sqft
    Source: Zillow Rentals Report a problem
    11/26/2024Listed for rent$1,895+5.3%$1/sqft
    Source: Zillow Rentals Report a problem
    9/9/2021Listing removed--
    Source: Zillow Rental Manager Report a problem
    9/4/2021Listed for rent$1,800$1/sqft
    Source: Zillow Rental Manager Report a problem
    8/16/2021Sold$300,000+5.3%$154/sqft
    Source: Doorify MLS #2395965 Report a problem
    8/5/2021Pending sale$284,900$146/sqft
    Source: Doorify MLS #2395965 Report a problem
    7/20/2021Contingent$284,900$146/sqft
    Source: Doorify MLS #2395965 Report a problem
    7/15/2021Listed for sale$284,900+36.3%$146/sqft
    Source: Doorify MLS #2395965 Report a problem
    5/21/2018Sold$209,000+4.5%$107/sqft
    Source: Doorify MLS #2185429 Report a problem
    4/17/2018Pending sale$200,000$103/sqft
    Source: Keller Williams Elite Realty #2185429 Report a problem
    4/17/2018Listed for sale$200,000+35.6%$103/sqft
    Source: Keller Williams Elite Realty #2185429 Report a problem
    6/20/2012Sold$147,500-0.9%$76/sqft
    Source: Public Record Report a problem
    5/30/2012Price change$148,900-3.9%$76/sqft
    Source: Coldwell Banker Howard Perry and Walston #1830945 Report a problem
    4/14/2012Price change$154,900-3.1%$79/sqft
    Source: Visual Tour #1830945 Report a problem
    10/27/2011Price change$159,900-3%$82/sqft
    Source: Golden Oak Real Estate Services, LLC. #1776449 Report a problem
    6/23/2011Price change$164,900-2.9%$85/sqft
    Source: Golden Oak Real Estate Services, LLC. #1776449 Report a problem
    4/1/2011Listed for sale$169,900-2.9%$87/sqft
    Source: Golden Oak Real Estate Services, LLC. #1776449 Report a problem
    12/20/2006Sold$175,000+4.2%$90/sqft
    Source: Public Record Report a problem
    2/2/2005Sold$168,000$86/sqft
    Source: Public Record Report a problem

    Public tax history

    YearProperty taxesTax assessment
    2025$3,452 +27.4%$348,208 +79.2%
    2024$2,710 +6.5%$194,263
    2023$2,545 +2.3%$194,263
    2022$2,486 +0.5%$194,263
    2021$2,475 +2.4%$194,263
    2020$2,416 $194,263
    2019$2,416 $194,263 +18%
    2018$2,416 $164,677
    2017-- $164,677
    2016$2,143 $164,677 -5.4%
    2015$2,143 $174,092
    2014-- $174,092
    2013-- $174,092
    2012-- $174,092
    2011$2,269 +0.4%$174,092
    2010$2,259 +4%$174,092
    2009$2,173 $174,092
    2008$2,173 +5%$174,092 +18.8%
    2007$2,069 $146,505
    2006-- $146,505

    Find assessor info on the county website

    Neighborhood: 27713

    Nearby schools

    GreatSchools rating
    Get a cash offer in 3 minutes
    Find out how much your home could sell for in as little as 3 minutes with a no-obligation cash offer.
    Estimated market value
    $340,400
    Get a cash offer in 3 minutes
    Find out how much your home could sell for in as little as 3 minutes with a no-obligation cash offer.
    Estimated market value
    $340,400