Skip main navigation
Sold for $890,000
Street View
  • Listed by: Realty ONE Group West • Sabrina Dadalt • Contact: 951-796-9649
    Bought with: ERA Donahoe Realty
    $890,000

    27661 Dogwood St, Murrieta, CA 92562

    5beds
    3,238sqft
    Single Family Residence
    Built in 2004
    7,405 Square Feet Lot
    $-- Zestimate®
    $275/sqft
    $3,510 Estimated rent

    Home value

    Not available

    Estimated sales range

    Not available

    $3,510/mo

    Zestimate® history
    Loading
    Loading...

    Owner options

    List your home for rent

    $3,510/mo

    Rent Zestimate®

    Find your next renter with Zillow Rental Manager. Plus, with online applications, you can quickly screen prospective tenants – for free.

    Learn more

    $3,510/mo

    Rent Zestimate®

    Refinance and save

    $5,627/mo

    Est. payment

    Refinancing to a lower rate could help reduce your monthly payments and save thousands over the life of the loan.

    See today's rates

    $5,627/mo

    Est. payment

    Explore your selling options

    Work with a Zillow partner agent

    Leverage their expertise and Zillow's premium Showcase listings to get your home seen by more buyers.

    Get started

    List with your own agent

    Get your home in front of millions of buyers by listing it on Zillow.

    Learn how to do it

    Sell it yourself

    Take full control of how buyers see your home on Zillow by listing For Sale by Owner (FSBO).

    List your home

    What's special

    Saltwater poolWhite plantation shuttersRenovated gourmet kitchenCustom cabinetrySeparate modern showerSolar-heated via rooftop panelsLarge downstairs laundry room
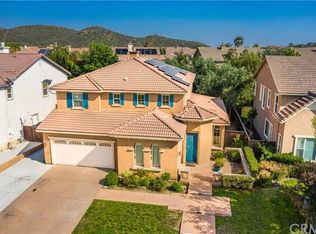
    Stunning 5-Bedroom Pool Home nestled in the desirable Murrieta Oaks neighborhood! This 3,238 sq. ft. haven blends luxury and comfort effortlessly. Featuring five spacious bedrooms (four upstairs & one downstairs) and three beautifully renovated bathrooms, this home is designed for modern living. The renovated gourmet kitchen steals the show with leathered marble countertops, ample shaker cabinets for storage, a massive island with a farmhouse sink, a double oven, a five-burner cooktop, a microwave, a refrigerator, and a large walk-in pantry—perfect for the kitchen connoisseur. The primary suite upstairs is a sanctuary, offering a jaw-dropping renovated bathroom with an amazing soaking tub, a separate modern shower, quartz countertops, and a generous walk-in closet with custom cabinetry. Also upstairs are three more bedrooms and a large loft with office space. Can you say space? The upstairs guest bathroom was also renovated with matching leathered marble countertops and shaker cabinetry to complement the kitchen. European wood-like plank tile floors grace the downstairs and upstairs bathrooms, while plush carpet warms the upper level. Every window features white plantation shutters for style and privacy. A welcoming path leads to the front door, opening into a unique round turret entryway. Cathedral ceilings soar overhead as you step into the living and dining rooms, which flow seamlessly into the beautifully renovated kitchen and cozy family room with a fireplace. Walk through the large downstairs laundry room, featuring an oversized deep sink and space for coats and backpacks, into the HUGE 3-car tandem garage—much deeper than most, reaching 40 feet at its deepest point, perfect for storage or projects. Step outside to your private backyard oasis, complete with a saltwater pool, solar-heated via rooftop panels—an eco- and budget-friendly feature that extends the swimming season. The backyard also boasts two separate patio areas for entertaining and a large storage shed. This home is just a short walk to Antelope Hills Elementary and a quick drive to award-winning Murrieta Mesa High School. Conveniently located off the Clinton Keith exit of the 215 Freeway, you'll be near Costco, The Home Depot, Target, and top medical facilities like Kaiser, Loma Linda, Rancho Springs & Inland Valley Hospitals. This clean, cozy gem is ready to welcome its next owners!

    Zillow last checked:

    Listing updated:

    Listed by:

    Sabrina Dadalt DRE #01954132 951-796-9649,

    Realty ONE Group West

    Bought with:

    Andrea Holmes, DRE #01943814

    ERA Donahoe Realty

    Source: CRMLS,MLS#: SW25047586MLS LogoOriginating MLS: California Regional MLS

    Facts & features

    Interior

    Bedrooms & bathrooms
    • Bedrooms: 5
    • Bathrooms: 3
    • Full bathrooms: 3
    • Main level bathrooms: 1
    • Main level bedrooms: 1
    Rooms
    • Room types: Attic, Bonus Room, Bedroom, Entry/Foyer, Family Room, Foyer, Great Room, Kitchen, Laundry, Loft, Living Room, Primary Bathroom, Primary Bedroom, Other, Pantry, Dining Room
    Bathroom
    • Features: Bathroom Exhaust Fan, Bathtub, Closet, Dual Sinks, Enclosed Toilet, Full Bath on Main Level, Low Flow Plumbing Fixtures, Quartz Counters, Stone Counters, Remodeled
    Kitchen
    • Features: Built-in Trash/Recycling, Kitchen Island, Kitchen/Family Room Combo, Pots & Pan Drawers, Stone Counters, Remodeled, Self-closing Cabinet Doors, Self-closing Drawers, Updated Kitchen, Walk-In Pantry
    Heating
    • Central, Natural Gas
    Cooling
    • Central Air, Dual
    Appliances
    • Included: Convection Oven, Double Oven, Electric Oven, Gas Cooktop, Disposal, Gas Water Heater, Ice Maker, Microwave, Refrigerator, Self Cleaning Oven, Vented Exhaust Fan, Water To Refrigerator, Water Purifier
    • Laundry: Washer Hookup, Gas Dryer Hookup, Inside, Laundry Room
    Features
    • Breakfast Bar, Ceiling Fan(s), Cathedral Ceiling(s), Separate/Formal Dining Room, Eat-in Kitchen, Open Floorplan, Pantry, Quartz Counters, Stone Counters, Recessed Lighting, Attic, Bedroom on Main Level, Entrance Foyer, Loft, Walk-In Pantry, Walk-In Closet(s)
    • Flooring: Carpet, Stone, Vinyl
    • Windows: Double Pane Windows, Plantation Shutters
    • Has fireplace: Yes
    • Fireplace features: Family Room, Gas, Gas Starter
    • Common walls with other units/homes: No Common Walls
    Interior area
    • Total interior livable area: 3,238 sqft

    Property

    Parking
    • Total spaces: 5
    • Parking features: Garage - Attached
    • Attached garage spaces: 3
    • Uncovered spaces: 2
    Accessibility
    • Accessibility features: Safe Emergency Egress from Home, Accessible Doors
    Features
    • Levels: Two
    • Stories: 2
    • Entry location: Ground
    • Patio & porch: Concrete, Covered, Deck, Open, Patio, Wood
    • Exterior features: Rain Gutters
    • Has private pool: Yes
    • Pool features: Gunite, Heated, In Ground, Permits, Private, Solar Heat, Salt Water
    • Spa features: None
    • Fencing: Wood
    • Has view: Yes
    • View description: None
    Lot
    • Size: 7,405 Square Feet
    • Features: Back Yard, Front Yard, Sprinklers In Rear, Sprinklers In Front, Lawn, Landscaped, Sprinklers Timer, Sprinkler System, Street Level
    Details
    • Additional structures: Shed(s)
    • Parcel number: 900100002
    • Special conditions: Standard

    Construction

    Type & style
    • Home type: SingleFamily
    • Architectural style: Traditional
    • Property subtype: Single Family Residence
    Materials
    • Stucco
    • Foundation: Slab
    • Roof: Tile
    Condition
    • Updated/Remodeled,Turnkey
    • New construction: No
    • Year built: 2004
    Details
    • Builder name: Lennar

    Utilities & green energy

    • Electric: Standard, 220 Volts
    • Sewer: Public Sewer
    • Water: Public
    • Utilities for property: Electricity Connected, Natural Gas Connected, Sewer Connected, Underground Utilities, Water Connected

    Community & HOA

    Community
    • Features: Curbs, Gutter(s), Park, Storm Drain(s), Street Lights, Suburban, Sidewalks
    • Security: Carbon Monoxide Detector(s), Smoke Detector(s)
    Location
    • Region: Murrieta

    Financial & listing details

    • Price per square foot: $275/sqft
    • Tax assessed value: $907,800
    • Date on market: 3/6/2025
    • Cumulative days on market: 6 days
    • Listing terms: Cash,Conventional,Submit,VA Loan
    • Inclusions: Refrigerator in Kitchen; Tall garage cabinet
    • Exclusions: Washer & Dryer; BBQ; Refrigerator & Chest Freezer in Garage
    • Road surface type: Paved

    Price history

    DateEventPrice
    4/10/2025Sold$890,000-1.1%$275/sqft
    Source: CRMLS #SW25047586 Report a problem
    4/7/2025Pending sale$899,900$278/sqft
    Source: CRMLS #SW25047586 Report a problem
    3/12/2025Contingent$899,900$278/sqft
    Source: CRMLS #SW25047586 Report a problem
    3/6/2025Listed for sale$899,900+122.2%$278/sqft
    Source: CRMLS #SW25047586 Report a problem
    1/28/2016Sold$405,000-3.5%$125/sqft
    Source: Public Record Report a problem
    1/13/2016Pending sale$419,900$130/sqft
    Source: RE/MAX REGISTRY #SW15210434 Report a problem
    1/9/2016Listed for sale$419,900$130/sqft
    Source: RE/MAX REGISTRY #SW15210434 Report a problem
    12/18/2015Pending sale$419,900$130/sqft
    Source: RE/MAX REGISTRY #SW15210434 Report a problem
    11/13/2015Listed for sale$419,900$130/sqft
    Source: RE/MAX REGISTRY #SW15210434 Report a problem
    11/2/2015Pending sale$419,900$130/sqft
    Source: RE/MAX REGISTRY #SW15210434 Report a problem
    10/8/2015Price change$419,900-2.3%$130/sqft
    Source: RE/MAX REGISTRY #SW15210434 Report a problem
    9/24/2015Listed for sale$429,900-20.1%$133/sqft
    Source: RE/MAX REGISTRY #SW15210434 Report a problem
    3/11/2013Listing removed$2,100$1/sqft
    Source: Owner Report a problem
    1/28/2013Listed for rent$2,100$1/sqft
    Source: Owner Report a problem
    10/27/2005Sold$538,000$166/sqft
    Source: Public Record Report a problem

    Public tax history

    YearProperty taxesTax assessment
    2026-- $907,800 +89.3%
    2025$8,905 +1.2%$479,430 +2%
    2024$8,798 0%$470,030 +2%
    2023$8,801 +1.8%$460,815 +2%
    2022$8,650 +1.2%$451,781 +2%
    2021$8,548 +1%$442,924 +1%
    2020$8,459 +0.8%$438,383 +2%
    2019$8,388 +1%$429,788 +2%
    2018$8,303 +0.9%$421,361 +2%
    2017$8,229 $413,100 -6.1%
    2016$8,229 -4%$440,000 +8.9%
    2015$8,568 +5%$404,000 +4.9%
    2014$8,158 $385,000 +21.1%
    2013-- $318,000 +5%
    2012-- $303,000 +9.8%
    2011-- $276,000 -13.8%
    2010-- $320,000 +13.1%
    2009-- $283,000 -39.5%
    2008-- $468,000 -14.7%
    2007-- $548,760 +2%
    2006-- $538,000
    Find assessor info on the county website

    Neighborhood: 92562

    Nearby schools

    GreatSchools rating
    Schools provided by the listing agent
    • Elementary: Antelope Hills
    • Middle: Shivela

    Source: CRMLS. This data may not be complete. We recommend contacting the local school district to confirm school assignments for this home.

    Get pre-qualified for a loan
    At Zillow Home Loans, we can pre-qualify you in as little as 5 minutes with no impact to your credit score.

    An equal housing lender. NMLS #10287.