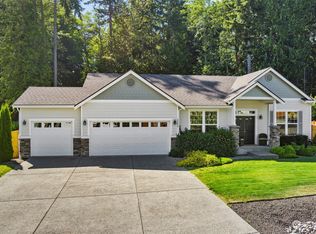
Discover one of Puget Sound's best-kept secrets: The Highlands at Apple Tree Point in Kingston. Blending PNW luxury with a serene coastal lifestyle, this impeccably maintained 2,633 SF home sits on a lush 0.42-acre lot with a fully fenced backyard oasis. Inside, soaring ceilings and rich engineered hardwoods lead to expansive windows that act as living frames for the verdant, park-like canopy outside, pulling nature into every room. The heart of the home is a true chef’s kitchen boasting slab granite counters, a large island, and stainless appliances. A main-floor den and a massive upper-level bonus room provide ultimate versatility for work and play. Every corner exudes tranquility—enjoy the whisper-quiet comfort of a high-efficiency heat pump, gather around the backyard fire pit, curl up by the cozy fireplace, or unwind in the primary suite's deep soaking tub. Complete with a 3-car garage and ample parking, this home offers a rare best-of-both-worlds lifestyle. You are just over a mile from the Port of Kingston Marina, local dining, the Edmonds ferry, and the Seattle Fast Ferry for effortless city access. Simultaneously, you're a short drive from Poulsbo, Point No Point Lighthouse, and the 3,400+ acre Port Gamble Forest Heritage Park with 60+ miles of world-class trails for hiking and mountain biking. If you want a community that feels like a San Juan Islands vacation without sacrificing an easy commute, this is the one!
Active
Listed by: John L. Scott Woodinville • Eric Shulda
Price cut: $11K (7/17)
$820,000
27661 Mcintosh Loop NE, Kingston, WA 98346
3beds
2,633sqft
Single Family Residence
Built in 2016
0.42 Acres Lot
$815,500 Zestimate®
$311/sqft
$42/mo HOA
What's special
- 90 days
- 379
- 15
Zillow last checked:
Listing updated:
Listed by:
Eric Shulda,
John L. Scott Woodinville
Source: NWMLS as distributed by MLS GRID,MLS#: 2534662
Facts & features
Interior
Bedrooms & bathrooms
- Bedrooms: 3
- Bathrooms: 3
- Full bathrooms: 2
- 1/2 bathrooms: 1
- Main level bathrooms: 1
Primary bedroom
- Level: Second
Bedroom
- Level: Second
Bedroom
- Level: Second
Bathroom full
- Level: Second
Bathroom full
- Level: Second
Other
- Level: Main
Bonus room
- Level: Second
Den office
- Level: Main
Dining room
- Level: Main
Entry hall
- Level: Main
Family room
- Level: Main
Kitchen with eating space
- Level: Main
Living room
- Level: Main
Utility room
- Level: Second
Heating
- Fireplace, Forced Air, Heat Pump, Electric
Cooling
- Forced Air, Heat Pump
Appliances
- Included: Dishwasher, Dryer, Microwave, Refrigerator, Stove(s)/Range(s), Washer, Dishwasher(s), Dryer(s), Microwave(s), Refrigerator(s), Washer(s), Water Heater: Electric, Water Heater Location: Garage
Features
- Bath Off Primary, Dining Room, High Tech Cabling
- Flooring: Engineered Hardwood, Vinyl, Carpet
- Windows: Dbl Pane/Storm Window
- Basement: None
- Number of fireplaces: 1
- Fireplace features: Electric, Lower Level: 1, Fireplace
Interior area
- Total structure area: 2,633
- Total interior livable area: 2,633 sqft
Video & virtual tour
Property
Parking
- Total spaces: 3
- Parking features: Driveway, Attached Garage
- Has attached garage: Yes
- Covered spaces: 3
Features
- Levels: Two
- Stories: 2
- Entry location: Main
- Patio & porch: Bath Off Primary, Dbl Pane/Storm Window, Dining Room, Fireplace, High Tech Cabling, Vaulted Ceiling(s), Walk-In Closet(s), Water Heater
Lot
- Size: 0.42 Acres
- Features: Paved, Secluded, Cable TV, Fenced-Fully, Patio
- Topography: Level
Details
- Parcel number: 55530000060004
- Special conditions: Standard
Construction
Type & style
- Home type: SingleFamily
- Architectural style: 2 Story
- Property subtype: Single Family Residence
Materials
- Cement Planked, Stone, Wood Siding, Cement Plank
- Foundation: Poured Concrete
- Roof: Composition
Condition
- Very Good
- Year built: 2016
- Major remodel year: 2016
Details
- Builder name: Capstone Homes
Utilities & green energy
- Electric: Company: PSE
- Sewer: Septic Tank, Company: Septic
- Water: Public, Company: City of Kingston
Community & HOA
Community
- Features: CCRs
- Subdivision: Kingston
HOA
- HOA fee: $500 annually
- HOA phone: 323-262-8484
Location
- Region: Kingston
Financial & listing details
- Price per square foot: $311/sqft
- Tax assessed value: $778,770
- Annual tax amount: $6,594
- Date on market: 4/14/2026
- Cumulative days on market: 142 days
- Listing terms: Conventional
- Inclusions: Dishwasher(s), Dryer(s), Microwave(s), Refrigerator(s), Stove(s)/Range(s), Washer(s)
Estimated market value
$815,500
$775,000 - $856,000
$3,522/mo
Price history
| Date | Event | Price |
|---|---|---|
| 7/17/2026 | Price change | $820,000-1.3%$311/sqft |
Source:  NWMLS as distributed by MLS GRID #2534662 Report a problem NWMLS as distributed by MLS GRID #2534662 Report a problem | ||
| 6/5/2026 | Listed for sale | $831,000+85.1%$316/sqft |
Source: NWMLS as distributed by MLS GRID #2534662 Report a problem | ||
| 4/17/2017 | Sold | $449,000$171/sqft |
Source: NWMLS as distributed by MLS GRID #905884 Report a problem | ||
Public tax history
| Year | Property taxes | Tax assessment |
|---|---|---|
| 2025 | $7,097 +9.9% | $778,770 +7.9% |
| 2024 | $6,457 +3.4% | $721,440 |
| 2023 | $6,245 -1.5% | $721,440 |
| 2022 | $6,342 +12.2% | $721,440 +17.9% |
| 2021 | $5,654 +7.3% | $611,670 +17.7% |
| 2020 | $5,268 +13.3% | $519,500 +14.7% |
| 2019 | $4,651 +6.1% | $452,880 +392% |
| 2018 | $4,383 | $92,040 |
| 2017 | $4,383 +273.7% | $92,040 +2.1% |
| 2016 | $1,173 | $90,190 +143.9% |
| 2015 | $1,173 +146.6% | $36,980 |
| 2014 | $476 | $36,980 |
Find assessor info on the county website
Monthly payment
Est. payment
Payment breakdown
Explore the cost of this home by adjusting the details. Changes won't be saved.Climate risks
Neighborhood: 98346
Nearby schools
Schools provided by the listing agent
- Elementary: Richard Gordon Elem
- Middle: Kingston Middle
- High: Kingston High School
Source: NWMLS as distributed by MLS GRID. This data may not be complete. We recommend contacting the local school district to confirm school assignments for this home.


Similar homes
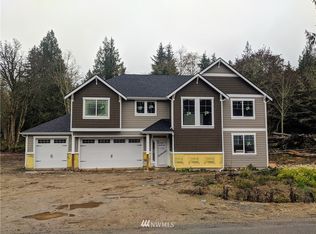
- $805,0003 bd3 ba2.6k sqft5440 NW Eldorado Boulevard, Bremerton, WA 98312Active
 MLS ID #2569070, Rowan Mundhenk. NWMLS as distributed by MLS GRID
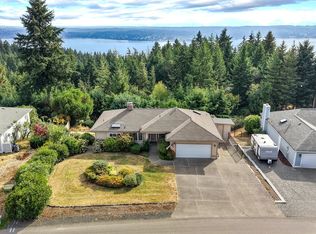
 - $865,0003 bd3 ba2.8k sqft143 Fern Gully, Port Ludlow, WA 98365Active
 MLS ID #2562159, Romelle Gosselin. NWMLS as distributed by MLS GRID
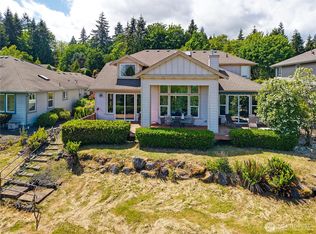
 - $799,0003 bd3 ba2.5k sqftTimberton Village Ph Ii, Port Ludlow, WA 98365Active
 MLS ID #2532646, Kristina Jennings. NWMLS as distributed by MLS GRID
 - $589,0003 bd2 ba1.5k sqft31571 Night Owl Avenue NE, Kingston, WA 98346Contingent
 MLS ID #2543632, Talia Soifer. NWMLS as distributed by MLS GRID
