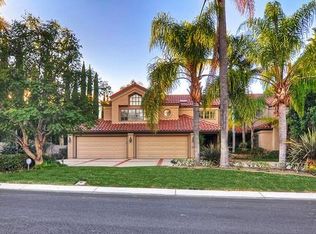
Nestled on one of Nellie Gail’s most prestigious gated cul-de-sac streets, this exceptional custom estate sits on a nearly half-acre flat lot with panoramic views and a commanding presence. A dramatic castle-like façade welcomes you into a warm, contemporary Mediterranean interior with a thoughtfully designed floor plan that blends elegance and comfort.
The grand entry showcases a sweeping staircase and opens to a richly appointed executive office featuring custom built-ins, paneled walls, and a coffered ceiling. A spacious en-suite bedroom on the main level offers flexibility for guests or multi-generational living, positioned conveniently near the second staircase.
The beautifully remodeled gourmet kitchen is a true showstopper, outfitted with a large center island, Sub-Zero built-in refrigerator, beverage center, and top-of-the-line appliances. The kitchen flows seamlessly into an expansive family room with a fireplace, coffered ceilings, and an impressive wet bar—perfect for both entertaining and everyday living.
Upstairs, the luxurious primary suite offers a private retreat with a fireplace, steam shower, sauna, and mountain views. Two additional en-suite bedrooms and a versatile loft/bonus room complete the upper level, providing endless potential for leisure or work-from-home flexibility.
The backyard is a true entertainer’s paradise, featuring a covered outdoor lounge area with a fireplace, built-in heaters, and lighting. Enjoy a resort-style pool and spa, built-in BBQ, grassy play area, and captivating views—all in complete privacy.
Sold for $4,335,000
Listed by: Surterre Properties Inc • Soheila Shirazi • Contact: 949-717-7100
Bought with: Surterre Properties Inc
$4,335,000
27662 Deputy Cir, Laguna Hills, CA 92653
4beds
6,200sqft
Single Family Residence
Built in 1989
0.46 Acres Lot
$4,388,300 Zestimate®
$699/sqft
$7,239 Estimated rent
Home value
$4,388,300
$4.04M - $4.78M
$7,239/mo
Zestimate® history
Owner options
List your home for rent
$7,239/mo
Rent Zestimate®
Find your next renter with Zillow Rental Manager. Plus, with online applications, you can quickly screen prospective tenants – for free.
$7,239/mo
Rent Zestimate®
Refinance and save
$27,294/mo
Est. payment
Refinancing to a lower rate could help reduce your monthly payments and save thousands over the life of the loan.
$27,294/mo
Est. payment
Explore your selling options
Work with a Zillow partner agent
Leverage their expertise and Zillow's premium Showcase listings to get your home seen by more buyers.
Get startedList with your own agent
Get your home in front of millions of buyers by listing it on Zillow.
Learn how to do itSell it yourself
Take full control of how buyers see your home on Zillow by listing For Sale by Owner (FSBO).
List your homeWhat's special
Gated cul-de-sac streetsMountain viewsPanoramic viewsPrivate retreatWarm contemporary mediterranean interiorLarge center islandRemodeled gourmet kitchen
Zillow last checked:
Listing updated:
Listed by:
Soheila Shirazi DRE #00883491 949-874-0604,
Surterre Properties Inc
Bought with:
Soheila Shirazi, DRE #00883491
Surterre Properties Inc
Source: CRMLS,MLS#: OC25063426 Originating MLS: California Regional MLS
Originating MLS: California Regional MLSFacts & features
Interior
Bedrooms & bathrooms
- Bedrooms: 4
- Bathrooms: 6
- Full bathrooms: 4
- 1/2 bathrooms: 2
- Main level bathrooms: 2
- Main level bedrooms: 1
Rooms
- Room types: Bonus Room, Bedroom, Entry/Foyer, Family Room, Foyer, Kitchen, Laundry, Living Room, Office, Other, Pantry, Dining Room
Bedroom
- Features: Bedroom on Main Level
Bathroom
- Features: Bathroom Exhaust Fan, Bathtub, Dual Sinks, Full Bath on Main Level, Granite Counters, Linen Closet, Quartz Counters, Remodeled, Separate Shower, Tub Shower
Kitchen
- Features: Kitchen Island, Kitchen/Family Room Combo, Quartz Counters, Remodeled, Self-closing Cabinet Doors, Self-closing Drawers, Updated Kitchen, Walk-In Pantry
Other
- Features: Walk-In Closet(s)
Heating
- Central, Solar
Cooling
- Central Air, Dual
Appliances
- Included: 6 Burner Stove, Built-In Range, Barbecue, Convection Oven, Dishwasher, Disposal, Microwave, Refrigerator, Range Hood
- Laundry: Inside, Laundry Room
Features
- Beamed Ceilings, Wet Bar, Built-in Features, Breakfast Area, Cathedral Ceiling(s), Coffered Ceiling(s), Separate/Formal Dining Room, High Ceilings, Multiple Staircases, Pantry, Quartz Counters, Recessed Lighting, Bar, Bedroom on Main Level, Entrance Foyer, Walk-In Pantry, Walk-In Closet(s)
- Flooring: Carpet, Tile
- Windows: Double Pane Windows
- Has fireplace: Yes
- Fireplace features: Family Room, Gas, Living Room, Primary Bedroom, Outside
- Common walls with other units/homes: No Common Walls
Interior area
- Total interior livable area: 6,200 sqft
Property
Parking
- Total spaces: 3
- Parking features: Door-Multi, Direct Access, Driveway, Garage, Gated, Private, Garage Faces Side
- Attached garage spaces: 3
Features
- Levels: Two
- Stories: 2
- Entry location: 1
- Patio & porch: Covered, Patio, Stone
- Exterior features: Barbecue, Lighting, Rain Gutters
- Has private pool: Yes
- Pool features: Heated, In Ground, Private
- Has spa: Yes
- Spa features: In Ground, Private
- Has view: Yes
- View description: City Lights, Hills, Mountain(s)
Lot
- Size: 0.46 Acres
- Features: Back Yard, Cul-De-Sac, Sprinkler System
Details
- Parcel number: 63621107
- Special conditions: Standard
- Horse amenities: Riding Trail
Construction
Type & style
- Home type: SingleFamily
- Architectural style: French Provincial
- Property subtype: Single Family Residence
Materials
- Stone, Stucco
- Foundation: Slab
- Roof: Concrete
Condition
- Updated/Remodeled
- New construction: No
- Year built: 1989
Utilities & green energy
- Sewer: Public Sewer
- Water: Public
- Utilities for property: Electricity Connected, Natural Gas Connected, Sewer Connected, Water Connected
Community & HOA
Community
- Features: Curbs, Horse Trails, Park, Sidewalks
- Security: Carbon Monoxide Detector(s), Smoke Detector(s)
- Subdivision: Nellie Gail (Ng)
HOA
- Has HOA: Yes
- Amenities included: Horse Trail(s), Picnic Area, Trail(s)
- HOA fee: $182 monthly
- HOA name: Nellie Gail
- HOA phone: 949-425-1477
Location
- Region: Laguna Hills
Financial & listing details
- Price per square foot: $699/sqft
- Tax assessed value: $4,421,700
- Date on market: 3/26/2025
- Cumulative days on market: 77 days
- Listing terms: Cash,Cash to New Loan
- Inclusions: solar system
Price history
| Date | Event | Price |
|---|---|---|
| 6/27/2025 | Sold | $4,335,000-3.1%$699/sqft |
Source:  CRMLS #OC25063426 Report a problem CRMLS #OC25063426 Report a problem | ||
| 6/22/2025 | Pending sale | $4,475,000$722/sqft |
Source: CRMLS #OC25063426 Report a problem | ||
| 6/12/2025 | Contingent | $4,475,000$722/sqft |
Source: CRMLS #OC25063426 Report a problem | ||
| 4/21/2025 | Price change | $4,475,000+11.9%$722/sqft |
Source: CRMLS #OC25063426 Report a problem | ||
| 3/26/2025 | Listed for sale | $4,000,000+57.9%$645/sqft |
Source: CRMLS #OC25063426 Report a problem | ||
| 7/1/2010 | Sold | $2,533,500-15.4%$409/sqft |
Source: Public Record Report a problem | ||
| 3/22/2009 | Listing removed | $2,995,000$483/sqft |
Source: NRT California #S547838 Report a problem | ||
| 9/18/2008 | Listed for sale | $2,995,000+208.8%$483/sqft |
Source: NRT California #S547838 Report a problem | ||
| 2/25/1998 | Sold | $970,000$156/sqft |
Source: Public Record Report a problem | ||
| 10/24/1997 | Sold | $970,000$156/sqft |
Source: Public Record Report a problem | ||
Public tax history
| Year | Property taxes | Tax assessment |
|---|---|---|
| 2026 | -- | $4,421,700 +36.2% |
| 2025 | $32,752 +1.7% | $3,245,859 +2% |
| 2024 | $32,206 +2.2% | $3,182,215 +2% |
| 2023 | $31,525 +1.9% | $3,119,819 +2% |
| 2022 | $30,925 +2% | $3,058,647 +2% |
| 2021 | $30,329 +1% | $2,998,674 +1% |
| 2020 | $30,027 | $2,967,927 +2% |
| 2019 | $30,027 +2% | $2,909,733 +2% |
| 2018 | $29,436 +4% | $2,852,680 +2% |
| 2017 | $28,308 | $2,796,746 +8.7% |
| 2016 | $28,308 +8.7% | $2,572,135 +1.5% |
| 2015 | $26,047 +1.5% | $2,533,500 |
| 2014 | $25,669 | $2,533,500 |
| 2013 | -- | $2,533,500 |
| 2012 | -- | $2,533,500 |
| 2011 | -- | $2,533,500 +99.3% |
| 2010 | -- | $1,271,244 -0.2% |
| 2009 | -- | $1,274,265 +2% |
| 2008 | -- | $1,249,280 +4.9% |
| 2007 | -- | $1,190,471 +2% |
| 2006 | -- | $1,167,129 +2% |
| 2005 | -- | $1,144,245 +2% |
| 2004 | -- | $1,121,809 +1.9% |
| 2003 | -- | $1,101,249 +2% |
| 2002 | -- | $1,079,656 +2% |
| 2001 | $10,696 +4.9% | $1,058,487 +5% |
| 2000 | $10,193 | $1,007,733 |
Find assessor info on the county website
Neighborhood: 92653
Nearby homes
- $3,317,0004 bd3 ba4k sqft27642 Deputy Cir, Laguna Hills, CA 92653Off Market
- $5,357,3006 bd6 ba6.7k sqft27641 Deputy Cir, Laguna Hills, CA 92653Off Market
- $5,084,2005 bd5 ba6.8k sqft27622 Deputy Cir, Laguna Hills, CA 92653Off Market
- $3,748,0004 bd4 ba4.6k sqft27621 Deputy Cir, Laguna Hills, CA 92653Off Market
- $7,170,6005 bd7 ba11k sqft27671 Deputy Cir, Laguna Hills, CA 92653Off Market
- $3,064,7004 bd4 ba3.5k sqft27601 Deputy Cir, Laguna Hills, CA 92653Off Market
- $4,004,7005 bd5 ba5.9k sqft27692 Deputy Cir, Laguna Hills, CA 92653Off Market
- $4,727,1005 bd6 ba5.4k sqft27602 Deputy Cir, Laguna Hills, CA 92653Off Market
Nearby schools
GreatSchools rating
- 9/10Valencia Elementary SchoolGrades: K-6Distance: 2.2 mi
- 8/10La Paz Intermediate SchoolGrades: 7-8Distance: 2.7 mi
- 8/10Laguna Hills High SchoolGrades: 9-12Distance: 2.7 mi
Schools provided by the listing agent
- Elementary: Valencia
- Middle: Lapaz
- High: Laguna Hills
Source: CRMLS. This data may not be complete. We recommend contacting the local school district to confirm school assignments for this home.
Get a cash offer in 3 minutes
Find out how much your home could sell for in as little as 3 minutes with a no-obligation cash offer.
Estimated market value
$4,388,300
Get a cash offer in 3 minutes
Find out how much your home could sell for in as little as 3 minutes with a no-obligation cash offer.
Estimated market value
$4,388,300
- California
- Orange County
- Laguna Hills
- 92653
- 27662 Deputy Cir
Nearby cities
Nearby zip codes
Other Laguna Hills Topics
