Located in the highly sought-after gated Five Knolls Community, this immaculate five-bedroom home offers over 3,700 square feet of living space with high ceilings throughout the entirety of the home all while on a quiet cul-de-sac. Upon entering, you're welcomed into a bright and open great room that flows effortlessly into the kitchen, featuring a spacious center island. The kitchen is a culinary delight, equipped with KitchenAid stainless steel appliances, quartz countertops, a custom backsplash, abundant storage, and an oversized walk-in pantry. The inviting living room opens up to an outdoor living area through sliding glass doors perfect for both relaxation and entertaining. The adjacent dining area ensures easy access for family meals and gatherings. On the main level, there's a versatile bedroom suite that offers privacy and flexibility, ideal for guests, in-laws, or a teenager's space. The upper level features four bedrooms, including a spacious primary suite with a walk-in closet, dual sinks, a soaking tub, and a glass-enclosed shower. Two Jack-and-Jill bedrooms share a full bathroom, and an additional bedroom has its own bathroom. A large loft provides extra living space, while a convenient upstairs laundry room completes the layout. The home also features a three-car garage with an EV charger, catering to modern living needs. The property sits on a beautifully landscaped lot with a large grassy yard, offering plenty of space for outdoor activities. The vibrant community provides access to a resort-style clubhouse, a sparkling pool and spa, a large dog park, a playground, paddle tennis, BBQ grills, and fire pits amenities that appeal to all ages. Nearby, Golden Valley Park offers a dog park, basketball court, and a huge playground for kids. The home is conveniently located near the Trek Bike Park, Aquatic Center, Skate Park, shopping centers, restaurants, hiking trails, and more, making it an ideal place for those who value both comfort and an active lifestyle.
Sold for $1,170,000
Tax assessed value
$1,170,000
27662 Turnleaf Ct, Santa Clarita, CA 91350
5beds
3,707sqft
Residential, Single Family Residence
Built in 2018
5,148 Square Feet Lot
$1,177,000 Zestimate®
$316/sqft
$5,974 Estimated rent
Home value
$1,177,000
$1.12M - $1.24M
$5,974/mo
Zestimate® history
Owner options
List your home for rent
$5,974/mo
Rent Zestimate®
Find your next renter with Zillow Rental Manager. Plus, with online applications, you can quickly screen prospective tenants – for free.
$5,974/mo
Rent Zestimate®
Refinance and save
$7,744/mo
Est. payment
Refinancing to a lower rate could help reduce your monthly payments and save thousands over the life of the loan.
$7,744/mo
Est. payment
Explore your selling options
Work with a Zillow partner agent
Leverage their expertise and Zillow's premium Showcase listings to get your home seen by more buyers.
Get startedList with your own agent
Get your home in front of millions of buyers by listing it on Zillow.
Learn how to do itSell it yourself
Take full control of how buyers see your home on Zillow by listing For Sale by Owner (FSBO).
List your homeWhat's special
Zillow last checked:
Listing updated:
Listed by:
Greg Erpenbach DRE # 01881508 310-499-3509,
Sotheby's International Realty 310-724-7000
Bought with:
Yosep Park, DRE # 01949906
Wilshire Properties
Source: CLAW,MLS#: 24-426715
Facts & features
Interior
Bedrooms & bathrooms
- Bedrooms: 5
- Bathrooms: 5
- Full bathrooms: 4
- 1/2 bathrooms: 1
Rooms
- Room types: Great Room, Walk-In Closet, Walk-In Pantry, Patio Covered, Dining Room, Loft
Bedroom
- Features: Walk-In Closet(s)
- Level: Main
Bathroom
- Features: Powder Room, Remodeled, Shower Over Tub, Shower and Tub, Dual Entry (Jack & Jill) Bath, Double Vanity(s)
Kitchen
- Features: Remodeled, Gourmet Kitchen, Kitchen Island
Heating
- Central, Natural Gas
Cooling
- Central Air, Zoned, Dual
Appliances
- Included: Gas Oven, Gas Cooktop, Water Line to Refrigerator, Refrigerator, Range/Oven, Microwave, Disposal, Dryer, Dishwasher, Tankless Water Heater
- Laundry: Inside, Upper Level, Laundry Room, Gas Dryer Hookup
Features
- Chair Railings, High Ceilings, Open Floorplan, Recessed Lighting, Storage, Ceiling Fan(s)
- Flooring: Carpet, Vinyl Plank
- Windows: Plantation Shutters
- Has fireplace: No
- Fireplace features: None
- Common walls with other units/homes: Detached/No Common Walls
Interior area
- Total structure area: 3,707
- Total interior livable area: 3,707 sqft
Property
Parking
- Total spaces: 5
- Parking features: Garage - 3 Car, Concrete, Garage Is Attached, Tandem
- Has attached garage: Yes
- Has uncovered spaces: Yes
Features
- Levels: Two
- Stories: 2
- Pool features: Association
- Spa features: Association Spa
- Has view: Yes
- View description: Mountain(s)
Lot
- Size: 5,148 Square Feet
- Features: Cul-De-Sac
Details
- Additional structures: None
- Parcel number: 2801034005
- Zoning: SCRS
- Special conditions: Standard
Construction
Type & style
- Home type: SingleFamily
- Property subtype: Residential, Single Family Residence
Materials
- Wainscotting
- Roof: Tile
Condition
- Updated/Remodeled
- Year built: 2018
Utilities & green energy
- Electric: 220 Volt Location (In Garage)
- Sewer: In Connected and Paid
- Water: Public
Community & HOA
Community
- Security: Gated Community, Gated
HOA
- Has HOA: Yes
- HOA fee: $248 monthly
Location
- Region: Santa Clarita
Financial & listing details
- Price per square foot: $316/sqft
- Tax assessed value: $1,170,000
- Annual tax amount: $20,343
- Date on market: 12/10/2025
Price history
| Date | Event | Price |
|---|---|---|
| 9/16/2024 | Sold | $1,170,000-9.2%$316/sqft |
Source:  CLAW #24-426715 Report a problem CLAW #24-426715 Report a problem | ||
| 9/2/2024 | Pending sale | $1,288,000$347/sqft |
Source: CLAW #24-426715 Report a problem | ||
| 8/27/2024 | Contingent | $1,288,000$347/sqft |
Source: CLAW #24-426715 Report a problem | ||
| 8/13/2024 | Listed for sale | $1,288,000+72.2%$347/sqft |
Source: CLAW #24-426715 Report a problem | ||
| 6/22/2018 | Sold | $748,000$202/sqft |
Source: Public Record Report a problem | ||
Public tax history
| Year | Property taxes | Tax assessment |
|---|---|---|
| 2025 | $20,343 +28.1% | $1,170,000 +40.2% |
| 2024 | $15,881 +3.2% | $834,404 +2% |
| 2023 | $15,382 +0.2% | $818,044 +2% |
| 2022 | $15,352 +0.9% | $802,005 +2% |
| 2021 | $15,221 +2.1% | $786,280 +1% |
| 2020 | $14,902 | $778,219 +2% |
| 2019 | $14,902 +88.1% | $762,960 +195.5% |
| 2018 | $7,921 | $258,150 +2% |
| 2017 | $7,921 +90% | $253,089 +2% |
| 2016 | $4,168 | $248,127 |
Find assessor info on the county website
Neighborhood: Saugus
Nearby homes
- $1,173,8005 bd5 ba3.7k sqft27658 Turnleaf Ct, Santa Clarita, CA 91350Off Market
- $1,110,2005 bd5 ba3.6k sqft27668 Turnleaf Ct, Santa Clarita, CA 91350Off Market
- $1,138,1005 bd5 ba3.6k sqft27668 Turnleaf Ct, Saugus, CA 91350Off Market

- $1,212,8005 bd6 ba3.9k sqft27654 Turnleaf Ct, Santa Clarita, CA 91350Off Market
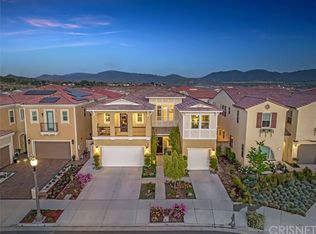
- $1,194,4005 bd6 ba3.8k sqft27672 Turnleaf Ct, Santa Clarita, CA 91350Off Market
- $1,140,3005 bd6 ba3.9k sqft27641 Skylark Ln, Santa Clarita, CA 91350Off Market
- $1,099,1005 bd6 ba3.9k sqft27641 Skylark Ln, Saugus, CA 91350Off Market
- $1,107,4005 bd5 ba3.7k sqft27637 Skylark Ln, Santa Clarita, CA 91350Off Market
Nearby schools
GreatSchools rating
- 9/10Emblem AcademyGrades: K-6Distance: 1.9 mi
- 8/10Arroyo Seco Junior High SchoolGrades: 7-8Distance: 2.1 mi
- 10/10Saugus High SchoolGrades: 9-12Distance: 1 mi
Get a cash offer in 3 minutes
Find out how much your home could sell for in as little as 3 minutes with a no-obligation cash offer.
Estimated market value
$1,177,000
Get a cash offer in 3 minutes
Find out how much your home could sell for in as little as 3 minutes with a no-obligation cash offer.
Estimated market value
$1,177,000
- California
- Los Angeles County
- Santa Clarita
- 91350
- Saugus
- 27662 Turnleaf Ct
Nearby cities
Nearby neighborhoods
Nearby zip codes
Other Santa Clarita Topics
