Skip main navigation
Sold for $840,000
  • $840,000

    27665 County Road 313 #46, Buena Vista, CO 81211

    3beds
    1,846sqft
    Single Family Residence
    Built in 2016
    0.27 Acres Lot
    $825,800 Zestimate®
    $455/sqft
    $3,242 Estimated rent

    Home value

    $825,800

    Estimated sales range

    Not available

    $3,242/mo

    Zestimate® history
    Loading
    Loading...

    Owner options

    List your home for rent

    $3,242/mo

    Rent Zestimate®

    Find your next renter with Zillow Rental Manager. Plus, with online applications, you can quickly screen prospective tenants – for free.

    Learn more

    $3,242/mo

    Rent Zestimate®

    Refinance and save

    $5,022/mo

    Est. payment

    Refinancing to a lower rate could help reduce your monthly payments and save thousands over the life of the loan.

    See today's rates

    $5,022/mo

    Est. payment

    Explore your selling options

    Work with a Zillow partner agent

    Leverage their expertise and Zillow's premium Showcase listings to get your home seen by more buyers.

    Get started

    List with your own agent

    Get your home in front of millions of buyers by listing it on Zillow.

    Learn how to do it

    Sell it yourself

    Take full control of how buyers see your home on Zillow by listing For Sale by Owner (FSBO).

    List your home

    What's special

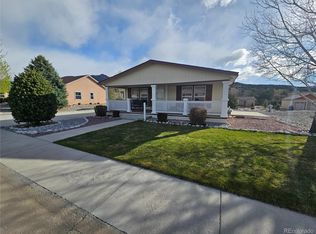
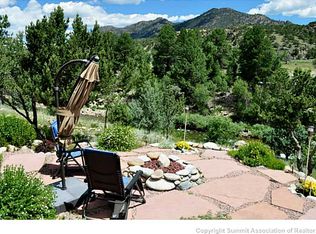
    Delight in the elegance of this custom-built 1,846 sq. ft. home, beautifully situated overlooking the Arkansas River in a gated 45+ adult community. Inclusive of 3 bedrooms, 2 baths, office space, an attached garage, and incredible outdoor living areas, this home offers a truly inviting and easy lifestyle. The open-concept design captures natural light, offering uninterrupted views in a peaceful, private location. The great room features a spacious living area with large windows, gorgeous wood floors, and a vaulted ceiling, flowing into an impressive kitchen. Chefs and guests alike will enjoy the ample prep space, large center island, upgraded appliances, and tiled backsplash. The kitchen provides easy access to the indoor dining room and expansive back deck, perfect for entertaining. After a day exploring the nearby mountain trails, river, and charming downtown, retreat to the primary suite with deck access. The ensuite bath offers dual sinks, an oversized walk-in shower, and a walk-in closet with built-in shelving for maximum storage. Two additional bedrooms provide space for family and friends, plus there’s an office and a large laundry room with space for crafts and storage. The attached garage allows for effortless access to the laundry room and home. Exquisite wood floors, attractive plantation shutters, and well-maintained wood cabinetry create an elegant environment throughout. Outside, the spacious back deck is perfect for hosting gatherings or enjoying intimate evenings by the fire pit. The community walking path to the common area and Arkansas River is just steps away. HOA fees include maintenance of common grounds, yard upkeep, water, sewer, road maintenance, access to the community building, and trash service. Take a look at the scenic walking path to the river in this video: https://vimeo.com/1022603986

    Zillow last checked:

    Listing updated:

    Listed by:

    Julie Kersting 719-395-0200 Julie@FirstColorado.com,

    Century 21 Community First

    Bought with:

    Julie Kersting, 942795

    Century 21 Community First

    Source: REcolorado as distributed by MLS GRID,MLS#: 7366700MLS Logo

    Facts & features

    Interior

    Bedrooms & bathrooms
    • Bedrooms: 3
    • Bathrooms: 2
    • Full bathrooms: 2
    • Main level bathrooms: 2
    • Main level bedrooms: 3
    Primary bedroom
    • Description: Inviting Corner Primary Suite With Access To Back Deck
    • Level: Main
    Bedroom
    • Description: Wood Floors, Walk-In Closet
    • Level: Main
    Bedroom
    • Description: Nice Size Bedrooms And Walk-In Closet
    • Level: Main
    Primary bathroom
    • Description: Lovely Finishes And Plenty Of Storage
    • Level: Main
    Bathroom
    • Description: Full Bath With Granite Top
    • Level: Main
    Dining room
    • Description: Easy Access To The Back Patio For Extended Dining
    • Level: Main
    Kitchen
    • Description: Incredible Granite Tops, Tile Backsplash, Large Island
    • Level: Main
    Laundry
    • Description: Incredible Laundry Room Offers Space For Crafts And Storage
    • Level: Main
    Living room
    • Description: Wood Floors And Wood Plantation Window Treatments
    • Level: Main
    Office
    • Description: Built-In Office Space Adds Flexibility
    • Level: Main
    Heating
    • Forced Air, Natural Gas
    Cooling
    • None
    Appliances
    • Included: Convection Oven, Cooktop, Dishwasher, Dryer, Microwave, Range Hood, Refrigerator, Self Cleaning Oven, Washer
    Features
    • Ceiling Fan(s), Granite Counters, Kitchen Island, Open Floorplan, Walk-In Closet(s)
    • Flooring: Tile, Wood
    • Windows: Window Coverings, Window Treatments
    • Basement: Crawl Space
    Interior area
    • Total structure area: 1,846
    • Total interior livable area: 1,846 sqft
    • Finished area above ground: 1,846

    Property

    Parking
    • Total spaces: 2
    • Parking features: Concrete
    • Attached garage spaces: 2
    Features
    • Levels: One
    • Stories: 1
    • Patio & porch: Covered, Deck, Front Porch
    • Exterior features: Fire Pit, Gas Valve, Private Yard
    • Fencing: None
    • Has view: Yes
    • View description: Mountain(s), Water
    • Has water view: Yes
    • Water view: Water
    Lot
    • Size: 0.27 Acres
    • Features: Cul-De-Sac, Level
    Details
    • Parcel number: R327122200284
    • Zoning: Residential
    • Special conditions: Standard

    Construction

    Type & style
    • Home type: SingleFamily
    • Architectural style: Modular,Mountain Contemporary
    • Property subtype: Single Family Residence
    Materials
    • Frame, Stucco
    • Foundation: Concrete Perimeter
    • Roof: Composition
    Condition
    • Year built: 2016

    Utilities & green energy

    • Sewer: Public Sewer
    • Water: Private
    • Utilities for property: Cable Available, Electricity Connected, Natural Gas Connected

    Community & HOA

    Community
    • Senior community: Yes
    • Subdivision: Casa Del Rio
    HOA
    • Has HOA: Yes
    • HOA fee: $300 monthly
    • HOA name: Casa Del rio
    • HOA phone: 000-000-0000
    Location
    • Region: Buena Vista

    Financial & listing details

    • Price per square foot: $455/sqft
    • Tax assessed value: $603,917
    • Annual tax amount: $2,153
    • Date on market: 10/11/2024
    • Listing terms: 1031 Exchange,Cash,Conventional
    • Exclusions: Sellers Personal Property, Some Furnishings Negotiable
    • Ownership: Individual
    • Electric utility on property: Yes
    • Road surface type: Paved

    Price history

    DateEventPrice
    3/24/2025Sold$840,000-6.7%$455/sqft
    Source: REcolorado as distributed by MLS GRID #7366700 Report a problem
    2/3/2025Pending sale$899,900$487/sqft
    Source: REcolorado as distributed by MLS GRID #7366700 Report a problem
    1/15/2025Listed for sale$899,900$487/sqft
    Source: REcolorado as distributed by MLS GRID #7366700 Report a problem
    11/2/2024Pending sale$899,900$487/sqft
    Source: REcolorado as distributed by MLS GRID #7366700 Report a problem
    10/11/2024Listed for sale$899,900+804.4%$487/sqft
    Source: REcolorado as distributed by MLS GRID #7366700 Report a problem
    7/5/2016Sold$99,500$54/sqft
    Source: Public Record Report a problem

    Public tax history

    YearProperty taxesTax assessment
    2025$2,153 +5.9%$37,740 -11.9%
    2024$2,033 +19.9%$42,820 -6.8%
    2023$1,695 -0.8%$45,950 +42.7%
    2022$1,708 +8.7%$32,200 -2.8%
    2021$1,572 -0.1%$33,130 +14.6%
    2020$1,573 +8.5%$28,900 +16.1%
    2019$1,450 $24,900
    2018$1,450 +9.9%$24,900
    2017$1,320 +15.5%$24,900 +9.6%
    2016$1,143 +117.1%$22,710
    2015$527 $22,710 +122.4%
    2014$527 $10,210
    Find assessor info on the county website

    Neighborhood: 81211

    Nearby schools

    GreatSchools rating
    Schools provided by the listing agent
    • Elementary: Avery Parsons
    • Middle: Buena Vista
    • High: Buena Vista
    • District: Buena Vista R-31

    Source: REcolorado as distributed by MLS GRID. This data may not be complete. We recommend contacting the local school district to confirm school assignments for this home.

    Get pre-qualified for a loan
    At Zillow Home Loans, we can pre-qualify you in as little as 5 minutes with no impact to your credit score.

    An equal housing lender. NMLS #10287.