Skip main navigation
Closed
  • $1,775,000

    27665 Virginia Cv, Shorewood, MN 55331

    5beds
    4,836sqft
    Single Family
    Built in 2007
    1.26 Acres Lot
    $1,774,400 Zestimate®
    $367/sqft
    $6,489 Estimated rent

    Home value

    $1,774,400

    $1.65M - $1.90M

    $6,489/mo

    Zestimate® history
    Loading
    Loading...

    Owner options

    List your home for rent

    $6,489/mo

    Rent Zestimate®

    Find your next renter with Zillow Rental Manager. Plus, with online applications, you can quickly screen prospective tenants – for free.

    Learn more

    $6,489/mo

    Rent Zestimate®

    Refinance and save

    $11,504/mo

    Est. payment

    Refinancing to a lower rate could help reduce your monthly payments and save thousands over the life of the loan.

    See today's rates

    $11,504/mo

    Est. payment

    Explore your selling options

    Work with a Zillow partner agent

    Leverage their expertise and Zillow's premium Showcase listings to get your home seen by more buyers.

    Get started

    List with your own agent

    Get your home in front of millions of buyers by listing it on Zillow.

    Learn how to do it

    Sell it yourself

    Take full control of how buyers see your home on Zillow by listing For Sale by Owner (FSBO).

    List your home

    What's special

    Full stone fireplaceGenerous four-car heated garageDesirable southern exposurePaver drivewayOpen floor planNatural lightExpansive lot
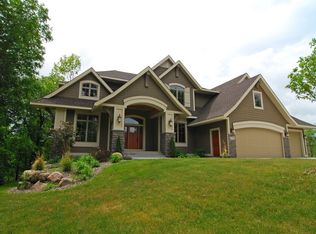
    Welcome to this stunning, custom home, peacefully tucked on a quiet cul-de-sac and looking over beautiful Lake Virginia. Set on 1.26 acres within the award-winning Minnetonka School District, this exceptional property offers 5 bedrooms, 6 bathrooms, and an impressive blend of space, privacy, and craftsmanship. Built by Lecy Brothers, the home showcases superb quality throughout. Large custom windows with wooded and lake views fill the interior with natural light, thanks to the desirable southern exposure. The open floor plan creates an effortless flow for everyday living and entertaining, while the preserved mature trees give the property a serene, sanctuary-like feel. Main floor office offers privacy and efficiency. The gourmet kitchen has top of the line appliances, including a Wolf stove/oven. The screen porch is right off the kitchen with amazing lake views. You will love the 2 story soaring ceilings in the main floor great room along with a full stone fireplace. The private owner’s suite features an ensuite bathroom and large walk-in closet, offering a peaceful retreat. Upper-level hidden theatre room with projector and screen, fantastic for movie nights. The finished walk out lower level expands your living and entertaining options with a spacious family room, bar and an additional bedroom. Flexible space for guests along with your own exercise room. A paver driveway and generous four-car heated garage provide convenience and ample storage for vehicles and recreation gear. Just minutes from Lake Minnewashta, Lake Minnetonka, downtown Excelsior, the Minnesota Landscape Arboretum, and miles of local trails, this location delivers unmatched access to recreation, nature, and community amenities. With its expansive lot, thoughtful design, and exceptional location, this home offers a rare opportunity to enjoy comfort and privacy.

    Zillow last checked:

    Listing updated:

    Listed by:

    Margaret P Trenary 612-554-0902,

    Trenary Realty Group

    Bought with:

    Michael B Steadman

    Compass

    Casie Nicole Mattox

    Source: NorthstarMLS as distributed by MLS GRID,MLS#: 7037242MLS Logo

    Facts & features

    Interior

    Bedrooms & bathrooms
    • Bedrooms: 5
    • Bathrooms: 6
    • Full bathrooms: 2
    • 3/4 bathrooms: 3
    • 1/2 bathrooms: 1
    Bedroom
    • Level: Upper
    • Area: 253.75 Square Feet
    • Dimensions: 17.5X14.5
    Bedroom 2
    • Level: Upper
    • Area: 137.5 Square Feet
    • Dimensions: 12.5X11
    Bedroom 3
    • Level: Upper
    • Area: 144 Square Feet
    • Dimensions: 12X12
    Bedroom 4
    • Level: Lower
    • Area: 192 Square Feet
    • Dimensions: 16X12
    Primary bathroom
    • Level: Upper
    • Area: 165 Square Feet
    • Dimensions: 15X11
    Deck
    • Level: Main
    • Area: 132 Square Feet
    • Dimensions: 12X11
    Dining room
    • Level: Main
    • Area: 140 Square Feet
    • Dimensions: 14X10
    Dining room
    • Level: Main
    • Area: 180 Square Feet
    • Dimensions: 15X12
    Exercise room
    • Level: Lower
    • Area: 212.5 Square Feet
    • Dimensions: 17X12.5
    Family room
    • Level: Lower
    • Area: 360 Square Feet
    • Dimensions: 20X18
    Foyer
    • Level: Main
    • Area: 81 Square Feet
    • Dimensions: 9X9
    Game room
    • Level: Lower
    • Area: 234 Square Feet
    • Dimensions: 18X13
    Garage
    • Level: Main
    • Area: 1120 Square Feet
    • Dimensions: 40X28
    Kitchen
    • Level: Main
    • Area: 182 Square Feet
    • Dimensions: 14X13
    Laundry
    • Level: Main
    • Area: 66.5 Square Feet
    • Dimensions: 9.5X7
    Living room
    • Level: Main
    • Area: 350 Square Feet
    • Dimensions: 17.5X20
    Media room
    • Level: Upper
    • Area: 292.5 Square Feet
    • Dimensions: 15X19.5
    Mud room
    • Level: Main
    • Area: 119 Square Feet
    • Dimensions: 17X7
    Office
    • Level: Main
    • Area: 132 Square Feet
    • Dimensions: 12X11
    Other
    • Level: Upper
    • Area: 139.5 Square Feet
    • Dimensions: 15.5X9
    Screened porch
    • Level: Main
    • Area: 192 Square Feet
    • Dimensions: 16X12
    Heating
    • Forced Air, In-Floor Heating
    Cooling
    • Central Air
    Appliances
    • Included: Air-To-Air Exchanger, Cooktop, Dishwasher, Disposal, Dryer, ENERGY STAR Qualified Appliances, Exhaust Fan, Freezer, Humidifier, Gas Water Heater, Microwave, Range, Refrigerator, Stainless Steel Appliance(s), Wall Oven, Washer, Water Softener Owned, Wine Cooler
    • Laundry: Gas Dryer Hookup, Laundry Closet, Laundry Room, Main Level, Sink, Washer Hookup
    Features
    • Basement: Block,Full,Storage Space,Sump Pump,Tile Shower,Walk-Out Access
    • Number of fireplaces: 2
    • Fireplace features: Amusement Room, Family Room, Gas
    Interior area
    • Total structure area: 4,836
    • Total interior livable area: 4,836 sqft
    • Finished area above ground: 3,439
    • Finished area below ground: 1,397

    Property

    Parking
    • Total spaces: 4
    • Parking features: Attached, Driveway - Other Surface, Heated Garage
    • Attached garage spaces: 4
    • Has uncovered spaces: Yes
    • Details: Garage Dimensions (40X28)
    Accessibility
    • Accessibility features: None
    Features
    • Levels: Two
    • Stories: 2
    • Patio & porch: Deck, Front Porch, Patio, Porch, Screened
    • Has view: Yes
    • View description: Lake
    • Has water view: Yes
    • Water view: Lake
    • Waterfront features: Lake View
    Lot
    • Size: 1.26 Acres
    • Dimensions: 177 x 368
    • Features: Tree Coverage - Medium
    Details
    • Foundation area: 1739
    • Parcel number: 3111723430014
    • Zoning description: Residential-Single Family

    Construction

    Type & style
    • Home type: SingleFamily
    • Property subtype: Single Family
    Materials
    • Concrete, Frame, Stone
    • Roof: Age Over 8 Years
    Condition
    • New construction: No
    • Year built: 2007

    Utilities & green energy

    • Electric: Circuit Breakers, Power Company: Xcel Energy
    • Gas: Electric, Natural Gas
    • Sewer: City Sewer/Connected
    • Water: City Water/Connected

    Community & neighborhood

    Location
    • Region: Shorewood
    • Subdivision: Lake Virginia Woods

    HOA & financial

    HOA
    • Has HOA: No

    Other

    Other facts
    • Road surface type: Paved

    Price history

    DateEventPrice
    6/17/2026Sold$1,775,000-1.4%$367/sqft
    Source: NorthstarMLS as distributed by MLS GRID #7037242 Report a problem
    5/1/2026Pending sale$1,799,700$372/sqft
    Source: NorthstarMLS as distributed by MLS GRID #7037242 Report a problem
    4/27/2026Listing removed$1,799,700$372/sqft
    Source: NorthstarMLS as distributed by MLS GRID #7037242 Report a problem
    4/22/2026Price change$1,799,700-2.6%$372/sqft
    Source: NorthstarMLS as distributed by MLS GRID #7037242 Report a problem
    4/9/2026Price change$1,847,000-2.6%$382/sqft
    Source: NorthstarMLS as distributed by MLS GRID #7037242 Report a problem
    3/28/2026Listed for sale$1,897,000+26.5%$392/sqft
    Source: NorthstarMLS as distributed by MLS GRID #7037242 Report a problem
    3/18/2008Sold$1,500,000$310/sqft
    Source: Public Record Report a problem

    Public tax history

    YearProperty taxesTax assessment
    2025$18,460 +3.6%$1,500,300 +6.5%
    2024$17,820 +10.2%$1,408,700 -0.9%
    2023$16,174 +4.2%$1,422,000 +10.9%
    2022$15,521 +8.5%$1,282,000 +16%
    2021$14,311 -4.4%$1,105,000 +8.7%
    2020$14,974 +4.6%$1,017,000 +0.3%
    2019$14,311 -4.4%$1,014,000 +2.5%
    2018$14,974 -0.5%$989,000 -8%
    2017$15,049 -7.7%$1,075,000 -4.5%
    2016$16,307 -6.6%$1,126,000 +10.6%
    2015$17,458 +10.9%$1,018,000 -1.5%
    2014$15,744 -8%$1,033,000 -4.8%
    2013$17,120 +4.4%$1,085,000 -0.6%
    2012$16,403 -7.7%$1,092,000 -11.1%
    2011$17,767 +10.8%$1,228,000 +0.8%
    2010$16,035 +41.1%$1,218,000 +32.7%
    2009$11,366 $918,000

    Find assessor info on the county website

    Neighborhood: 55331

    Nearby schools

    GreatSchools rating
    Get a cash offer in 3 minutes
    Find out how much your home could sell for in as little as 3 minutes with a no-obligation cash offer.
    Estimated market value
    $1,774,400
    Get a cash offer in 3 minutes
    Find out how much your home could sell for in as little as 3 minutes with a no-obligation cash offer.
    Estimated market value
    $1,774,400