Welcome to Dunrovin, an exquisite property on 11+ meticulously fenced acres, a perfect blending of luxury living and rural charm. Located approximately just five miles from Route 50 and Easton, this property offers an unparalleled lifestyle for those seeking privacy and elegance in a serene setting. Upon entering you are greeted by the large foyer which opens to both the living and dining rooms. The center living room also provides access to the covered porch which features a wood burning fireplace and ceiling fans, offering a comfortable retreat for three out of four seasons. Down the steps you will find a private patio surrounded by beautiful landscaping and scenic views of the pasture. Just off the living room is the primary bedroom with a designer bath, walk-in closet and access to the rear porch. The heart of the home is the gourmet kitchen, with its large center island, quartz countertops, stainless steel appliances including a wine fridge and double ovens. Adjoining the kitchen is an intimate sitting area with a gas fireplace, that could also be used for informal dining and relaxed get togethers. The back foyer, featuring a charming brick floor, includes a full bath, access to the garage and stairs leading to the private office/den with its own gas fireplace. Up the main stairs are two additional bedrooms with a Jack and Jill bath, and large climate controlled storage closet. Dunrovin is an equestrian paradise, featuring a well appointed barn designed to shelter horses year round. The barn includes turnouts, a spacious tack room, a wash stall, a hay loft and a reverse osmosis water system. The expansive pasture provides ample space for horses to graze and roam freely. The barn also offers the possibility of being converted to a studio or workshop and the property provides room for a pool. Ideally located, Dunrovin combines the peace of countryside living with convenient access to nearby amenities.
Sold for $1,375,000
$1,375,000
27667 Ashby Dr, Easton, MD 21601
3beds
3,485sqft
Single Family Residence
Built in 2001
11.6 Acres Lot
$1,477,300 Zestimate®
$395/sqft
$3,803 Estimated rent
Home value
$1,477,300
$1.37M - $1.58M
$3,803/mo
Zestimate® history
Owner options
List your home for rent
$3,803/mo
Rent Zestimate®
Find your next renter with Zillow Rental Manager. Plus, with online applications, you can quickly screen prospective tenants – for free.
$3,803/mo
Rent Zestimate®
Refinance and save
$6,569/mo
Est. payment
Refinancing to a lower rate could help reduce your monthly payments and save thousands over the life of the loan.
$6,569/mo
Est. payment
Explore your selling options
Work with a Zillow partner agent
Leverage their expertise and Zillow's premium Showcase listings to get your home seen by more buyers.
Get startedList with your own agent
Get your home in front of millions of buyers by listing it on Zillow.
Learn how to do itSell it yourself
Take full control of how buyers see your home on Zillow by listing For Sale by Owner (FSBO).
List your homeWhat's special
Zillow last checked:
Listing updated:
Listed by:
Monica Penwell 410-310-0225,
TTR Sotheby's International Realty
Bought with:
Debra Crouch, 306848
Benson & Mangold, LLC
Source: Bright MLS,MLS#: MDTA2008096
Facts & features
Interior
Bedrooms & bathrooms
- Bedrooms: 3
- Bathrooms: 3
- Full bathrooms: 3
- Main level bathrooms: 2
- Main level bedrooms: 1
Rooms
- Room types: Living Room, Dining Room, Primary Bedroom, Bedroom 2, Bedroom 3, Kitchen, Foyer, Bathroom 2, Bathroom 3, Primary Bathroom
Basement
- Area: 0
Heating
- Heat Pump, Electric
Cooling
- Central Air, Ceiling Fan(s), Ductless, Electric
Appliances
- Included: Microwave, Built-In Range, Dishwasher, Dryer, Oven/Range - Gas, Refrigerator, Six Burner Stove, Stainless Steel Appliance(s), Washer, Gas Water Heater
Features
- Built-in Features, Ceiling Fan(s), Crown Molding, Entry Level Bedroom, Family Room Off Kitchen, Floor Plan - Traditional, Kitchen - Gourmet, Kitchen Island, Upgraded Countertops, Walk-In Closet(s), Dry Wall
- Flooring: Carpet, Hardwood, Tile/Brick, Wood
- Has basement: No
- Number of fireplaces: 3
- Fireplace features: Gas/Propane, Wood Burning
Interior area
- Total structure area: 3,485
- Total interior livable area: 3,485 sqft
- Finished area above ground: 3,485
- Finished area below ground: 0
Property
Parking
- Total spaces: 6
- Parking features: Garage Faces Side, Garage Door Opener, Inside Entrance, Crushed Stone, Attached, Driveway
- Attached garage spaces: 2
- Uncovered spaces: 4
Accessibility
- Accessibility features: None
Features
- Levels: Two
- Stories: 2
- Patio & porch: Patio, Porch
- Exterior features: Kennel
- Pool features: None
- Fencing: Split Rail
- Has view: Yes
- View description: Pasture
Lot
- Size: 11.6 Acres
Details
- Additional structures: Above Grade, Below Grade
- Parcel number: 2101065858
- Zoning: R
- Zoning description: Residential
- Special conditions: Standard
- Horses can be raised: Yes
- Horse amenities: Horses Allowed, Stable(s), Paddocks
Construction
Type & style
- Home type: SingleFamily
- Architectural style: Cape Cod
- Property subtype: Single Family Residence
Materials
- Vinyl Siding, Stick Built
- Foundation: Crawl Space
- Roof: Shingle,Asphalt
Condition
- Excellent
- New construction: No
- Year built: 2001
Utilities & green energy
- Sewer: Septic = # of BR
- Water: Well
Community & HOA
Community
- Subdivision: Ashby
HOA
- Has HOA: Yes
Location
- Region: Easton
Financial & listing details
- Price per square foot: $395/sqft
- Tax assessed value: $833,800
- Annual tax amount: $7,012
- Date on market: 8/15/2024
- Listing agreement: Exclusive Right To Sell
- Listing terms: Cash,Conventional
- Ownership: Fee Simple
Price history
| Date | Event | Price |
|---|---|---|
| 10/22/2024 | Sold | $1,375,000-8%$395/sqft |
Source:  Bright MLS #MDTA2008096 Report a problem Bright MLS #MDTA2008096 Report a problem | ||
| 9/12/2024 | Pending sale | $1,495,000$429/sqft |
Source: Bright MLS #MDTA2008096 Report a problem | ||
| 8/29/2024 | Contingent | $1,495,000$429/sqft |
Source: Bright MLS #MDTA2008096 Report a problem | ||
| 8/15/2024 | Listed for sale | $1,495,000+22.6%$429/sqft |
Source: Bright MLS #MDTA2008096 Report a problem | ||
| 10/29/2021 | Sold | $1,219,000+30.4%$350/sqft |
Source: Bright MLS #MDTA2000656 Report a problem | ||
| 11/10/2018 | Sold | $935,000-1.5%$268/sqft |
Source: Public Record Report a problem | ||
| 10/13/2018 | Listed for sale | $949,000+803.8%$272/sqft |
Source: Benson & Mangold, LLC #1009919960 Report a problem | ||
| 6/16/2000 | Sold | $105,000+23.5%$30/sqft |
Source: Public Record Report a problem | ||
| 2/27/1998 | Sold | $85,000+9.7%$24/sqft |
Source: Public Record Report a problem | ||
| 12/15/1997 | Sold | $77,500$22/sqft |
Source: Public Record Report a problem | ||
Public tax history
| Year | Property taxes | Tax assessment |
|---|---|---|
| 2025 | -- | $875,133 +5% |
| 2024 | $7,529 +7.4% | $833,800 +1.7% |
| 2023 | $7,012 +9.6% | $819,733 -1.7% |
| 2022 | $6,397 +7.9% | $833,800 +5.3% |
| 2021 | $5,931 +2.4% | $791,600 +2.4% |
| 2020 | $5,793 +2.4% | $773,267 -2.3% |
| 2019 | $5,656 +6.9% | $791,600 +7.5% |
| 2018 | $5,290 +12.9% | $736,600 +7.3% |
| 2017 | $4,686 +22.6% | $686,267 +7.9% |
| 2016 | $3,823 | $635,933 +8.6% |
| 2015 | $3,823 +58.7% | $585,600 |
| 2014 | $2,409 | $585,600 |
| 2013 | -- | $585,600 -9% |
| 2012 | -- | $643,700 |
| 2011 | -- | $643,700 |
| 2010 | -- | $643,700 -19.2% |
| 2009 | -- | $796,640 +12.9% |
| 2008 | -- | $705,912 +11.3% |
| 2007 | -- | $634,366 +21% |
| 2006 | -- | $524,460 +10.6% |
| 2005 | -- | $474,222 +11.8% |
| 2004 | -- | $423,986 +13.4% |
| 2003 | -- | $373,750 |
| 2002 | -- | $373,750 +291.9% |
| 2001 | -- | $95,360 |
Find assessor info on the county website
Neighborhood: 21601
Nearby homes
- $1,580,3004 bd3 ba4k sqft27635 Ashby Dr, Easton, MD 21601Off Market
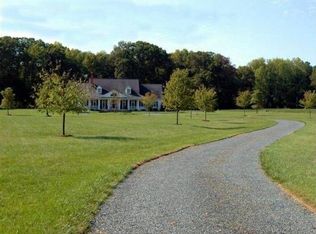
- $691,400-- bd2 ba2.2k sqft27717 Goldsborough Neck Rd, Easton, MD 21601Off Market
- $813,800-- bd2 ba2.5k sqft27663 Goldsborough Neck Rd, Easton, MD 21601Off Market
- $952,4006 bd2 ba4.2k sqft9784 Bantry Rd, Easton, MD 21601Off Market
- $646,100-- bd3 ba1.6k sqft9804 Bantry Rd, Easton, MD 21601Off Market
- $1,591,100-- bd3 ba5k sqft27621 Ashby Dr, Easton, MD 21601Off Market
- $740,100-- bd1 ba2.6k sqft9820 Bantry Rd, Easton, MD 21601Off Market
- $1,170,1005 bd3 ba3.8k sqft9760 Bantry Rd, Easton, MD 21601Off Market
Nearby schools
GreatSchools rating
- 5/10St. Michaels Elementary SchoolGrades: PK-5Distance: 6.1 mi
- 5/10St. Michaels Middle/High SchoolGrades: 6-12Distance: 6.2 mi
Schools provided by the listing agent
- District: Talbot County Public Schools
Source: Bright MLS. This data may not be complete. We recommend contacting the local school district to confirm school assignments for this home.
Get a cash offer in 3 minutes
Find out how much your home could sell for in as little as 3 minutes with a no-obligation cash offer.
Estimated market value
$1,477,300
Get a cash offer in 3 minutes
Find out how much your home could sell for in as little as 3 minutes with a no-obligation cash offer.
Estimated market value
$1,477,300
- Maryland
- Talbot County
- Easton
- 21601
- 27667 Ashby Dr
Nearby cities
Nearby zip codes
Other Easton Topics
