Uniquely designed newer construction home in Livonia! 4 bedroom home with much to offer. Main floor features: a stunning foyer, vaulted ceilings throughout, an office/study room, a formal dining room, a large inviting great room with a gas fireplace. Kitchen consists of an abundance of tall cabinetry, a pantry for food items, and a large peninsula offering an extra dining/conversation area. Also, on the main floor you will find a luxurious master suite with vaulted ceilings as well as a master bath that consists of a designated space for the whirlpool bathtub, separate shower area, private toilet area, dual sinks with makeup bar, and large walk-in closet. Main floor laundry as well. Upper-level features: Sprawling staircase to an open lounge area overlooking the main level, 3 generous sized bedrooms with walk in and dual closets, as well as a large full bath. Additional features such as many storage closets throughout the main level, large open concept basement ready for your finishing touch, nicely landscaped yard with sprinkler system. Large tall garage allowing parking for today’s larger SUVS. Furnace, washer, interior paint all in 2023. Hot water tank and sump pump 2022. Refrigerator and leaf guard gutter protection w/lifetime transferrable warranty in 2021. Enjoy your tour and thank you in advance! *Send all offers and inquiries to yvette@anthonydjoncom**
Sold for $400,000
$400,000
27669 Oakley Avenue St, Livonia, MI 48154
4beds
4,101sqft
Single Family Residence
Built in 2004
8,276 Square Feet Lot
$451,100 Zestimate®
$98/sqft
$3,771 Estimated rent
Home value
$451,100
$429,000 - $474,000
$3,771/mo
Zestimate® history
Owner options
List your home for rent
$3,771/mo
Rent Zestimate®
Find your next renter with Zillow Rental Manager. Plus, with online applications, you can quickly screen prospective tenants – for free.
$3,771/mo
Rent Zestimate®
Refinance and save
$2,946/mo
Est. payment
Refinancing to a lower rate could help reduce your monthly payments and save thousands over the life of the loan.
$2,946/mo
Est. payment
Explore your selling options
Work with a Zillow partner agent
Leverage their expertise and Zillow's premium Showcase listings to get your home seen by more buyers.
Get startedList with your own agent
Get your home in front of millions of buyers by listing it on Zillow.
Learn how to do itSell it yourself
Take full control of how buyers see your home on Zillow by listing For Sale by Owner (FSBO).
List your homeWhat's special
Hot water tankLarge tall garageFormal dining roomInterior paintVaulted ceilingsDual closetsLarge peninsula
Zillow last checked:
Listing updated:
Listed by:
Yvette Wright 586-344-3482,
Anthony Djon Luxury Real Estate
Bought with:
Ylldes Shemshedini, 6501439935
Coldwell Banker Professionals-Northville
Source: Realcomp II,MLS#: 20230102783
Facts & features
Interior
Bedrooms & bathrooms
- Bedrooms: 4
- Bathrooms: 3
- Full bathrooms: 2
- 1/2 bathrooms: 1
Heating
- Forced Air, Natural Gas
Cooling
- Central Air
Appliances
- Included: Dishwasher, Disposal, Dryer, Free Standing Electric Range, Free Standing Refrigerator, Microwave, Range Hood, Washer
- Laundry: Laundry Room
Features
- Jetted Tub
- Basement: Unfinished
- Has fireplace: Yes
- Fireplace features: Gas
Interior area
- Total interior livable area: 4,101 sqft
- Finished area above ground: 2,442
- Finished area below ground: 1,659
Property
Parking
- Total spaces: 2.5
- Parking features: Twoand Half Car Garage, Attached
- Attached garage spaces: 2.5
Features
- Levels: Two
- Stories: 2
- Entry location: GroundLevel
- Pool features: None
Lot
- Size: 8,276 Square Feet
- Dimensions: 70.00 x 120.00
- Features: Sprinklers
Details
- Parcel number: 46093070003000
- Special conditions: Short Sale No,Standard
Construction
Type & style
- Home type: SingleFamily
- Architectural style: Cape Cod
- Property subtype: Single Family Residence
Materials
- Brick
- Foundation: Basement, Poured
Condition
- New construction: No
- Year built: 2004
Utilities & green energy
- Sewer: Sewer At Street
- Water: Waterat Street
Community & HOA
Community
- Subdivision: WAYNE COUNTY CONDO SUB PLAN NO 766
HOA
- Has HOA: Yes
- HOA fee: $175 annually
- HOA phone: 734-536-0370
Location
- Region: Livonia
Financial & listing details
- Price per square foot: $98/sqft
- Tax assessed value: $139,598
- Annual tax amount: $5,691
- Date on market: 12/8/2023
- Cumulative days on market: 112 days
- Listing agreement: Exclusive Right To Sell
- Listing terms: Cash,Conventional,FHA,Va Loan
Price history
| Date | Event | Price |
|---|---|---|
| 4/4/2024 | Sold | $400,000-1.2%$98/sqft |
Source:  Realcomp II #20230102783 Report a problem Realcomp II #20230102783 Report a problem | ||
| 3/4/2024 | Pending sale | $405,000$99/sqft |
Source: Realcomp II #20230102783 Report a problem | ||
| 2/21/2024 | Price change | $405,000-3.6%$99/sqft |
Source: Realcomp II #20230102783 Report a problem | ||
| 1/15/2024 | Price change | $420,000-3.4%$102/sqft |
Source: Realcomp II #20230102783 Report a problem | ||
| 12/9/2023 | Listed for sale | $435,000$106/sqft |
Source: Realcomp II #20230102783 Report a problem | ||
Public tax history
Tax history is unavailable.
Neighborhood: 48154
Nearby homes
- $436,6003 bd2 ba2.1k sqft27652 Western Golf Dr, Livonia, MI 48154Off Market
- $398,7003 bd2 ba2k sqft14587 Cavell St, Livonia, MI 48154Off Market
- $295,0004 bd3 ba2k sqft14660 Cavell St, Livonia, MI 48154Sold

- $460,0004 bd4 ba4k sqft14628 Taylor Blvd, Livonia, MI 48154Sold
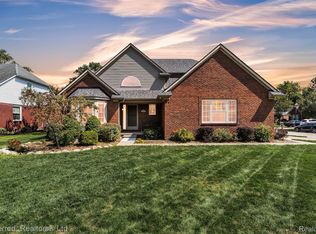
- $2,9003 bd3 ba2.2k sqft27674 Western Golf Dr, Livonia, MI 48154For Rent
- $394,800-- bd2 ba2.2k sqft27620 Western Golf Dr, Livonia, MI 48154Off Market
- $325,4003 bd3 ba1.3k sqft14594 Cavell St, Livonia, MI 48154Off Market
- $352,7004 bd3 ba1.8k sqft14657 Cavell St, Livonia, MI 48154Off Market
Nearby schools
GreatSchools rating
- 9/10Roosevelt Elementary SchoolGrades: PK-4Distance: 1.3 mi
- 5/10Emerson Middle SchoolGrades: 6-8Distance: 2.1 mi
- 7/10Franklin High SchoolGrades: 9-12Distance: 2.9 mi
Get a cash offer in 3 minutes
Find out how much your home could sell for in as little as 3 minutes with a no-obligation cash offer.
Estimated market value
$451,100
Get a cash offer in 3 minutes
Find out how much your home could sell for in as little as 3 minutes with a no-obligation cash offer.
Estimated market value
$451,100
- Michigan
- Wayne County
- Livonia
- 48154
- 27669 Oakley Avenue St
Nearby cities
Nearby neighborhoods
Nearby zip codes
Other Livonia Topics
