Skip main navigation
Sold
  • $456,000

    2767 Baur Dr, Indianapolis, IN 46220

    4beds
    2,660sqft
    Residential, Single Family Residence
    Built in 1955
    9,147 Square Feet Lot
    $459,000 Zestimate®
    $171/sqft
    $3,069 Estimated rent

    Home value

    $459,000

    $422,000 - $500,000

    $3,069/mo

    Zestimate® history
    Loading
    Loading...

    Owner options

    List your home for rent

    $3,069/mo

    Rent Zestimate®

    Find your next renter with Zillow Rental Manager. Plus, with online applications, you can quickly screen prospective tenants – for free.

    Learn more

    $3,069/mo

    Rent Zestimate®

    Refinance and save

    $2,844/mo

    Est. payment

    Refinancing to a lower rate could help reduce your monthly payments and save thousands over the life of the loan.

    See today's rates

    $2,844/mo

    Est. payment

    Explore your selling options

    Work with a Zillow partner agent

    Leverage their expertise and Zillow's premium Showcase listings to get your home seen by more buyers.

    Get started

    List with your own agent

    Get your home in front of millions of buyers by listing it on Zillow.

    Learn how to do it

    Sell it yourself

    Take full control of how buyers see your home on Zillow by listing For Sale by Owner (FSBO).

    List your home

    What's special

    Private spacious backyardSleek quartz countertopsMain-level laundryCharming breezewayRecessed lightingOpen-concept layoutCompletely renovated kitchen
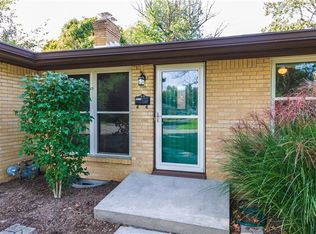
    Chic & Spacious Living in North Kessler Manor - 2767 Baur Drive. Step into style and comfort in this beautifully updated home in the heart of North Kessler Manor. The moment you enter, you'll appreciate the open-concept layout that seamlessly connects the living room and kitchen-perfect for modern living and entertaining. The completely renovated kitchen is a showstopper, featuring new cabinetry, sleek quartz countertops and backsplash, and all new appliances. Thoughtfully designed with ample cabinet storage and a built-in pantry, this space also includes recessed lighting and laminate hardwood flooring throughout the main living areas. Enjoy your morning coffee or unwind in the charming breezeway-a bright and serene space that's ideal for plant lovers or as a cozy reading nook. A flexible office/playroom with an attached full bathroom offers the potential for a fourth bedroom, ideal for guests or multigenerational living. You'll also love the convenience of main-level laundry and fresh professional interior paint throughout the home. Outside, the private, spacious backyard is perfect for entertaining, gardening, or simply relaxing. Additional storage is available in the backyard shed. Located just steps from the Saturday Farmers Market and close to shopping, restaurants, and all that Broad Ripple has to offer, this home combines style, space, and location in one move-in-ready package.

    Zillow last checked:

    Listing updated:

    Listed by:

    Molly Lawless 317-362-8635,

    F.C. Tucker Company

    Bought with:

    Christopher Runyon

    @properties

    Angelica Brewer

    @properties

    Source: MIBOR as distributed by MLS GRID,MLS#: 22047801MLS Logo

    Facts & features

    Interior

    Bedrooms & bathrooms
    • Bedrooms: 4
    • Bathrooms: 3
    • Full bathrooms: 2
    • 1/2 bathrooms: 1
    • Main level bathrooms: 2
    • Main level bedrooms: 1
    Primary bedroom
    • Level: Upper
    • Area: 196 Square Feet
    • Dimensions: 14x14
    Bedroom 2
    • Level: Upper
    • Area: 153 Square Feet
    • Dimensions: 17x09
    Bedroom 3
    • Level: Upper
    • Area: 132 Square Feet
    • Dimensions: 12x11
    Bedroom 4
    • Level: Main
    • Area: 240 Square Feet
    • Dimensions: 20x12
    Dining room
    • Level: Main
    • Area: 121 Square Feet
    • Dimensions: 11x11
    Family room
    • Features: Luxury Vinyl Plank
    • Level: Basement
    • Area: 336 Square Feet
    • Dimensions: 24x14
    Kitchen
    • Level: Main
    • Area: 198 Square Feet
    • Dimensions: 18x11
    Laundry
    • Level: Main
    • Area: 66 Square Feet
    • Dimensions: 11x06
    Living room
    • Level: Main
    • Area: 377 Square Feet
    • Dimensions: 29x13
    Office
    • Level: Main
    • Area: 240 Square Feet
    • Dimensions: 20x12
    Sun room
    • Level: Main
    • Area: 140 Square Feet
    • Dimensions: 14x10
    Heating
    • Forced Air
    Cooling
    • Central Air
    Appliances
    • Included: Electric Cooktop, Dishwasher, Disposal, Microwave, Oven, Refrigerator, Water Purifier
    • Laundry: Main Level
    Features
    • Built-in Features, Kitchen Island, Pantry
    • Basement: Partially Finished
    • Number of fireplaces: 1
    • Fireplace features: Living Room, Wood Burning
    Interior area
    • Total structure area: 2,660
    • Total interior livable area: 2,660 sqft
    • Finished area below ground: 585

    Property

    Parking
    • Total spaces: 1
    • Parking features: Attached
    • Attached garage spaces: 1
    Features
    • Levels: One and One Half
    • Stories: 1
    • Patio & porch: Breeze Way
    • Fencing: Fenced,Fence Complete,Privacy
    Lot
    • Size: 9,147 Square Feet
    • Features: Sidewalks, Mature Trees
    Details
    • Parcel number: 490705112059000801
    • Horse amenities: None

    Construction

    Type & style
    • Home type: SingleFamily
    • Architectural style: Traditional
    • Property subtype: Residential, Single Family Residence
    Materials
    • Brick
    • Foundation: Block
    Condition
    • New construction: No
    • Year built: 1955

    Utilities & green energy

    • Water: Public

    Community & HOA

    Community
    • Security: Security Alarm Paid
    • Subdivision: North Kessler Manor
    HOA
    • Has HOA: No
    Location
    • Region: Indianapolis

    Financial & listing details

    • Price per square foot: $171/sqft
    • Tax assessed value: $314,800
    • Annual tax amount: $3,486
    • Date on market: 7/9/2025
    • Cumulative days on market: 5 days

    Price history

    DateEventPrice
    8/8/2025Sold$456,000+1.3%$171/sqft
    Source: MIBOR as distributed by MLS GRID #22047801 Report a problem
    7/14/2025Pending sale$450,000$169/sqft
    Source: MIBOR as distributed by MLS GRID #22047801 Report a problem
    7/9/2025Listed for sale$450,000+60.1%$169/sqft
    Source: MIBOR as distributed by MLS GRID #22047801 Report a problem
    9/18/2020Sold$281,000+0.4%$106/sqft
    Source: MIBOR as distributed by MLS GRID #21731568 Report a problem
    9/1/2020Price change$280,000+8.1%$105/sqft
    Source: MIBOR REALTOR Association #21731568 Report a problem
    8/16/2020Pending sale$259,000$97/sqft
    Source: MIBOR REALTOR Association #21731568 Report a problem
    8/14/2020Listed for sale$259,000$97/sqft
    Source: MIBOR REALTOR Association #21731568 Report a problem

    Public tax history

    YearProperty taxesTax assessment
    2025$3,398 +2.7%$314,800 +10.6%
    2024$3,309 -6%$284,600 +2%
    2023$3,520 +15.1%$279,000 -4.9%
    2022$3,059 +10.6%$293,400 +11.8%
    2021$2,767 +2.7%$262,400 +10.3%
    2020$2,695 +11.4%$237,900 +4.5%
    2019$2,419 +16.9%$227,600 +11.8%
    2018$2,068 +1.5%$203,600 +5.9%
    2017$2,038 -1%$192,200 +1.6%
    2016$2,058 +3.2%$189,200 +1.9%
    2014$1,994 -8.7%$185,600 +2.7%
    2013$2,185 $180,700 -7.9%
    2012$2,185 $196,200 +4.9%
    2011-- $187,000 +4.9%
    2010$1,846 -1.9%$178,300
    2009$1,882 $178,300
    Find assessor info on the county website

    Neighborhood: Millersville

    Nearby schools

    GreatSchools rating
    Schools provided by the listing agent
    • High: Shortridge High School

    Source: MIBOR as distributed by MLS GRID. This data may not be complete. We recommend contacting the local school district to confirm school assignments for this home.

    Get a cash offer in 3 minutes
    Find out how much your home could sell for in as little as 3 minutes with a no-obligation cash offer.
    Estimated market value
    $459,000
    Get a cash offer in 3 minutes
    Find out how much your home could sell for in as little as 3 minutes with a no-obligation cash offer.
    Estimated market value
    $459,000