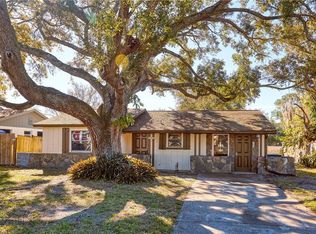
Move-in-ready Clearwater home combining updated interiors, a private fenced yard, and a central location close to parks, shops, and dining. The single-story concrete-block layout features four bedrooms, two full baths, and approximately 1,495 sq ft of living space. Recent neutral paint (2025) gives the home a fresh, cohesive look throughout. Inside, the home offers flexible living areas including a living room, dining area, and family room that opens through sliding glass doors to the backyard. A separate office (4th bedroom) provides additional space for work or hobbies. The interior laundry room includes built-in workspace and storage. The remodeled galley kitchen features white shaker cabinets, quartz countertops, stainless-steel appliances including range, refrigerator, and microwave (2020) plus dishwasher (2023) and updated fixtures. Both bathrooms have been renovated with contemporary tile, modern vanities, and stylish lighting. Laminate and tile flooring run through the main living areas and baths, while all bedrooms are carpeted for comfort. Outdoor living is a highlight with a paver patio, fire pit area, and mature oak trees offering shade and privacy. The fully fenced backyard provides room for entertaining, play, or pets. The front porch and concrete driveway lead to an attached one-car garage. Key systems include a 2018 architectural shingle roof, 2020 water heater, and 2014 HVAC system for peace of mind. With no HOA, and no CDD, the property offers flexibility for how you choose to enjoy your home. This Clearwater location provides convenient access to Safety Harbor, Dunedin, and Tampa Bay. Nearby amenities include Moccasin Lake Nature Park (0.4 mi), Cliff Stephens Park (.3 mi), Philippe Park (6.0 mi), and Del Oro Park (3.0 mi). Publix (1.1 mi), Clearwater Mall (1.7 mi), and Countryside Mall (3.5 mi) provide easy access to shopping and dining. Gulf beaches are about 8 miles away, with US-19 nearby for a quick commute to Tampa and St. Petersburg.
Sold for $399,900
$399,900
2767 DOVEWOOD STREET, CLEARWATER, FL 33759
4beds
1,495sqft
Single Family Residence
Built in 1972
6,199 Square Feet Lot
$396,300 Zestimate®
$267/sqft
$2,668 Estimated rent
Home value
$396,300
$361,000 - $436,000
$2,668/mo
Zestimate® history
Owner options
List your home for rent
$2,668/mo
Rent Zestimate®
Find your next renter with Zillow Rental Manager. Plus, with online applications, you can quickly screen prospective tenants – for free.
$2,668/mo
Rent Zestimate®
Refinance and save
$2,782/mo
Est. payment
Refinancing to a lower rate could help reduce your monthly payments and save thousands over the life of the loan.
$2,782/mo
Est. payment
Explore your selling options
Work with a Zillow partner agent
Leverage their expertise and Zillow's premium Showcase listings to get your home seen by more buyers.
Get startedList with your own agent
Get your home in front of millions of buyers by listing it on Zillow.
Learn how to do itSell it yourself
Take full control of how buyers see your home on Zillow by listing For Sale by Owner (FSBO).
List your homeWhat's special
Attached one-car garageUpdated fixturesFour bedroomsQuartz countertopsUpdated interiorsFront porchPrivate fenced yard
Zillow last checked:
Listing updated:
Listed by:
William Wargin PLLC 727-400-7178,
BETTER HOMES AND GARDENS REAL ESTATE ATCHLEY PROPE 941-556-9100
Bought with:
Paul Klink, 695302
RE/MAX ACTION FIRST OF FLORIDA
Source: Stellar MLS,MLS#: TB8447221 Originating MLS: Sarasota - Manatee
Originating MLS: Sarasota - Manatee
Facts & features
Interior
Bedrooms & bathrooms
- Bedrooms: 4
- Bathrooms: 2
- Full bathrooms: 2
Primary bedroom
- Features: Built-in Closet
- Level: First
- Area: 162.84 Square Feet
- Dimensions: 11.8x13.8
Bedroom 1
- Features: Built-in Closet
- Level: First
- Area: 122.4 Square Feet
- Dimensions: 12x10.2
Bedroom 2
- Features: Built-in Closet
- Level: First
- Area: 130.9 Square Feet
- Dimensions: 11.9x11
Primary bathroom
- Features: No Closet
- Level: First
- Area: 40 Square Feet
- Dimensions: 8x5
Bathroom 1
- Level: First
- Area: 40 Square Feet
- Dimensions: 8x5
Bathroom 4
- Features: Built-in Closet
- Level: First
- Area: 89.21 Square Feet
- Dimensions: 8.11x11
Dining room
- Features: No Closet
- Level: First
- Area: 104 Square Feet
- Dimensions: 8x13
Family room
- Features: No Closet
- Level: First
- Area: 184.44 Square Feet
- Dimensions: 11.6x15.9
Kitchen
- Features: No Closet
- Level: First
- Area: 65.52 Square Feet
- Dimensions: 8.4x7.8
Living room
- Features: No Closet
- Level: First
- Area: 254.03 Square Feet
- Dimensions: 19.1x13.3
Heating
- Electric
Cooling
- Central Air
Appliances
- Included: Dishwasher, Electric Water Heater, Microwave, Range, Refrigerator
- Laundry: Laundry Room
Features
- Stone Counters
- Flooring: Carpet, Ceramic Tile, Luxury Vinyl
- Doors: Sliding Doors
- Has fireplace: No
Interior area
- Total structure area: 1,495
- Total interior livable area: 1,495 sqft
Property
Parking
- Total spaces: 1
- Parking features: Garage - Attached
- Attached garage spaces: 1
Features
- Levels: One
- Stories: 1
- Exterior features: Other
Lot
- Size: 6,199 Square Feet
- Dimensions: 62 x 100
Details
- Parcel number: 082916991000080030
- Special conditions: None
Construction
Type & style
- Home type: SingleFamily
- Property subtype: Single Family Residence
Materials
- Block
- Foundation: Slab
- Roof: Shingle
Condition
- New construction: No
- Year built: 1972
Utilities & green energy
- Sewer: Public Sewer
- Water: None
- Utilities for property: Cable Connected, Electricity Connected, Natural Gas Available, Sewer Connected, Water Connected
Community & HOA
Community
- Pet fee: $0 monthly
- Subdivision: WOODVALLEY UNIT 2
HOA
- Has HOA: No
Location
- Region: Clearwater
Financial & listing details
- Price per square foot: $267/sqft
- Tax assessed value: $318,832
- Annual tax amount: $4,850
- Date on market: 11/13/2025
- Cumulative days on market: 25 days
- Listing terms: Cash,Conventional,FHA,VA Loan
- Ownership: Fee Simple
- Total actual rent: 0
- Electric utility on property: Yes
- Road surface type: Asphalt
Price history
| Date | Event | Price |
|---|---|---|
| 1/30/2026 | Sold | $399,900$267/sqft |
Source:  Stellar MLS #TB8447221 Report a problem Stellar MLS #TB8447221 Report a problem | ||
| 12/8/2025 | Pending sale | $399,900$267/sqft |
Source: Stellar MLS #TB8447221 Report a problem | ||
| 11/13/2025 | Listed for sale | $399,900+34.6%$267/sqft |
Source: Stellar MLS #TB8447221 Report a problem | ||
| 1/22/2021 | Sold | $297,000+2.4%$199/sqft |
Source: Stellar MLS #T3280873 Report a problem | ||
| 12/19/2020 | Pending sale | $289,900$194/sqft |
Source: INSTANT EQUITY REALTY #T3280873 Report a problem | ||
| 12/16/2020 | Listed for sale | $289,900+79.9%$194/sqft |
Source: INSTANT EQUITY REALTY #T3280873 Report a problem | ||
| 10/30/2020 | Sold | $161,180$108/sqft |
Source: Public Record Report a problem | ||
Public tax history
| Year | Property taxes | Tax assessment |
|---|---|---|
| 2025 | $4,850 +6.3% | $292,993 +3.4% |
| 2024 | $4,565 +4.2% | $283,228 +5.8% |
| 2023 | $4,381 +7.1% | $267,769 +5.7% |
| 2022 | $4,091 -1.9% | $253,257 +23.4% |
| 2021 | $4,170 +456.4% | $205,211 +139.1% |
| 2020 | $750 +4.2% | $85,834 +2.3% |
| 2019 | $719 | $83,904 +1.9% |
| 2018 | $719 +3.4% | $82,340 +2.1% |
| 2017 | $696 -11.2% | $80,646 +2.1% |
| 2016 | $784 -1.6% | $78,987 +0.7% |
| 2015 | $796 +1.1% | $78,438 +0.8% |
| 2014 | $787 +1.6% | $77,815 +1.5% |
| 2013 | $775 +2.9% | $76,665 +1.7% |
| 2012 | $753 | $75,383 +3% |
| 2011 | -- | $73,187 +1.5% |
| 2010 | -- | $72,105 +2.7% |
| 2009 | -- | $70,209 +0.1% |
| 2008 | $671 | $70,139 +3% |
| 2007 | -- | $68,096 -37.2% |
| 2005 | -- | $108,400 +16.3% |
| 2004 | $864 +2.5% | $93,200 +12.6% |
| 2003 | $843 +6.7% | $82,800 +16.3% |
| 2002 | $790 | $71,200 +6.1% |
| 2001 | $790 +5.7% | $67,100 +8.6% |
| 2000 | $747 | $61,800 |
Find assessor info on the county website
Neighborhood: Wood Valley
Nearby homes
- $321,4003 bd2 ba1k sqft2763 Dovewood St, Clearwater, FL 33759Off Market
- $264,200-- bd1 ba1.1k sqft2771 Dovewood St, Clearwater, FL 33759Off Market
- $327,1003 bd2 ba1.1k sqft2770 Applewood Dr, Clearwater, FL 33759Off Market

- $387,2003 bd1 ba1.1k sqft2775 Dovewood St, Clearwater, FL 33759Off Market
- $317,500-- bd2 ba1k sqft1032 Applewood Dr, Clearwater, FL 33759Off Market
- $273,7003 bd1 ba900 sqft2759 Dovewood St, Clearwater, FL 33759Off Market
- $278,7003 bd1 ba1.1k sqft1109 Beachwood Ave, Clearwater, FL 33759Off Market
- $293,500-- bd1 ba900 sqft2766 Dovewood St, Clearwater, FL 33759Off Market
Nearby schools
GreatSchools rating
- 6/10Mcmullen-Booth Elementary SchoolGrades: PK-5Distance: 1.4 mi
- 6/10Safety Harbor Middle SchoolGrades: 6-8Distance: 2.6 mi
- 5/10Countryside High SchoolGrades: PK,9-12Distance: 3.3 mi
Get a cash offer in 3 minutes
Find out how much your home could sell for in as little as 3 minutes with a no-obligation cash offer.
Estimated market value
$396,300
Get a cash offer in 3 minutes
Find out how much your home could sell for in as little as 3 minutes with a no-obligation cash offer.
Estimated market value
$396,300
- Florida
- Pinellas County
- Clearwater
- 33759
- Wood Valley
- 2767 DOVEWOOD STREET
Nearby cities
Nearby neighborhoods
Nearby zip codes
Other Clearwater Topics
