Skip main navigation
Sold for $875,000
  • $875,000

    2767 E Maple Grove Ln, Powhatan, VA 23139

    4beds
    3,320sqft
    Single Family Residence
    Built in 2008
    3.04 Acres Lot
    $877,900 Zestimate®
    $264/sqft
    $3,337 Estimated rent

    Home value

    $877,900

    Estimated sales range

    Not available

    $3,337/mo

    Zestimate® history
    Loading
    Loading...

    Owner options

    List your home for rent

    $3,337/mo

    Rent Zestimate®

    Find your next renter with Zillow Rental Manager. Plus, with online applications, you can quickly screen prospective tenants – for free.

    Learn more

    $3,337/mo

    Rent Zestimate®

    Refinance and save

    $5,325/mo

    Est. payment

    Refinancing to a lower rate could help reduce your monthly payments and save thousands over the life of the loan.

    See today's rates

    $5,325/mo

    Est. payment

    Explore your selling options

    Work with a Zillow partner agent

    Leverage their expertise and Zillow's premium Showcase listings to get your home seen by more buyers.

    Get started

    List with your own agent

    Get your home in front of millions of buyers by listing it on Zillow.

    Learn how to do it

    Sell it yourself

    Take full control of how buyers see your home on Zillow by listing For Sale by Owner (FSBO).

    List your home

    What's special

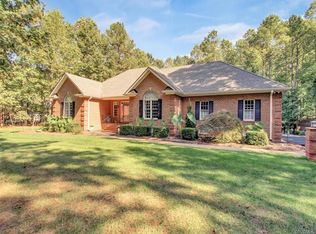
    Nestled on a beautifully landscaped, park-like 3+ acre lot with irrigation, this exceptional custom-built all-brick home offers refined one-level living surrounded by privacy and natural beauty.From the moment you step inside, you recognize the home’s superior craftsmanship,thoughtful design,and high-end finishes.The gourmet kitchen is both elegant and functional, featuring custom cherry cabinetry, ceramic tile flooring, and upgraded appliances—perfectly suited for everyday living and entertaining.The spacious great room is the heart of the home, highlighted by hardwood floors, double-sided gas fireplace, and wet bar that create an inviting setting for all of your gatherings. A light-filled sunroom with floor to ceiling stone fireplace,offers tranquil views of the private backyard and patio, while the large custom screened porch and covered rear porch are perfect spaces to relax and take in the peaceful surroundings.The home features four spacious bedrooms and three-and-a-half baths, including an impressive primary suite designed as a true retreat.The spa-inspired ensuite bath boasts a beautifully tiled walk-in shower, soaking tub, heated tile floor, custom vanities, and a generous walk-in closet. Additional highlights include a three-car attached garage, wiring for a generator, a second floor primary suite with full attached bath, and an expansive finished walk-in storage already primed to become additional living space.Energy efficient with a new geothermal heating system and new tankless water heater. A large walk-in attic and two exterior storage sheds, ensures ample space for storage. Located in the sought-after Maple Grove community, offers convenient access to historic Powhatan Courthouse, local shopping and dining, the YMCA, and rec fields. Its central Powhatan location also allows for easy access to major interstates while maintaining the charm and tranquility of country living. A remarkable property offering the perfect blend of luxury, comfort, and location. Schedule your private showing today.

    Zillow last checked:

    Listing updated:

    Listed by:

    Tracey McClung 804-389-4300,

    Village Concepts Realty Group

    Bought with:

    Hailey Nielsen, 0225251347

    Long & Foster REALTORS

    Source: CVRMLS,MLS#: 2606218MLS LogoOriginating MLS: Central Virginia Regional MLS

    Facts & features

    Interior

    Bedrooms & bathrooms
    • Bedrooms: 4
    • Bathrooms: 4
    • Full bathrooms: 3
    • 1/2 bathrooms: 1
    Primary bedroom
    • Description: Hardwood floors, Large WIC, Custom SPA Bath
    • Level: First
    • Dimensions: 0 x 0
    Bedroom 2
    • Description: Hardwood Floors, LARGE WIC, Bright
    • Level: First
    • Dimensions: 0 x 0
    Bedroom 3
    • Description: Hardwood Floors, Ceiling Fan, Wlk in Closet
    • Level: First
    • Dimensions: 0 x 0
    Bedroom 4
    • Description: Second Floor Primary, Attached full bath
    • Level: Second
    • Dimensions: 0 x 0
    Additional room
    • Description: Finished space used as storage
    • Level: Second
    • Dimensions: 0 x 0
    Dining room
    • Description: Hardwood Floors, Crown & Chair Rail Moldings
    • Level: First
    • Dimensions: 0 x 0
    Foyer
    • Description: Hardwood Floors, Moldings, Columns
    • Level: First
    • Dimensions: 0 x 0
    Other
    • Description: Tub & Shower
    • Level: First
    Other
    • Description: Tub & Shower
    • Level: Second
    Great room
    • Description: Hardwood Floors, Wet Bar, 2 sided Gas Fireplace
    • Level: First
    • Dimensions: 0 x 0
    Half bath
    • Level: First
    Kitchen
    • Description: Eat-In Kitchen,Granite, SPACIOUS, Custom Cabinets
    • Level: First
    • Dimensions: 0 x 0
    Laundry
    • Description: Tile, Cabinets, Spacious
    • Level: First
    • Dimensions: 0 x 0
    Sitting room
    • Description: Sunroom, 2 Sided Gas FP, Bright,Overlooks Backyard
    • Level: First
    • Dimensions: 0 x 0
    Heating
    • Geothermal
    Cooling
    • Geothermal
    Appliances
    • Included: Tankless Water Heater
    Features
    • Wet Bar, Bookcases, Built-in Features, Separate/Formal Dining Room, Double Vanity, Eat-in Kitchen, Granite Counters, High Ceilings, Main Level Primary, Pantry, Recessed Lighting
    • Flooring: Ceramic Tile, Wood
    • Basement: Crawl Space
    • Attic: Finished,Walk-In
    • Number of fireplaces: 1
    • Fireplace features: Gas
    Interior area
    • Total interior livable area: 3,320 sqft
    • Finished area above ground: 3,320
    • Finished area below ground: 0

    Property

    Parking
    • Total spaces: 3
    • Parking features: Attached, Garage, Garage Door Opener, Oversized, Two Spaces
    • Attached garage spaces: 3
    Features
    • Levels: Two
    • Stories: 2
    • Patio & porch: Rear Porch, Patio, Screened
    • Pool features: None
    • Fencing: None
    Lot
    • Size: 3.04 Acres
    • Features: Landscaped
    Details
    • Parcel number: 028B1227
    • Zoning description: R-2

    Construction

    Type & style
    • Home type: SingleFamily
    • Architectural style: Custom
    • Property subtype: Single Family Residence
    Materials
    • Brick, Brick Veneer, Drywall
    Condition
    • Resale
    • New construction: No
    • Year built: 2008

    Utilities & green energy

    • Sewer: Septic Tank
    • Water: Well

    Community & neighborhood

    Community
    • Community features: Home Owners Association
    Location
    • Region: Powhatan
    • Subdivision: Maple Grove

    HOA & financial

    HOA
    • Has HOA: Yes
    • HOA fee: $228 annually
    • Services included: Common Areas

    Other

    Other facts
    • Ownership: Individuals
    • Ownership type: Sole Proprietor

    Price history

    DateEventPrice
    5/29/2026Sold$875,000+0.6%$264/sqft
    Source: CVRMLS #2606218 Report a problem
    3/23/2026Pending sale$869,950$262/sqft
    Source: CVRMLS #2606218 Report a problem
    3/21/2026Listed for sale$869,950$262/sqft
    Source: CVRMLS #2606218 Report a problem

    Public tax history

    Tax history is unavailable.

    Neighborhood: 23139

    Nearby schools

    GreatSchools rating
    Schools provided by the listing agent
    • Elementary: Pocahontas
    • Middle: Powhatan
    • High: Powhatan

    Source: CVRMLS. This data may not be complete. We recommend contacting the local school district to confirm school assignments for this home.

    Get a cash offer in 3 minutes
    Find out how much your home could sell for in as little as 3 minutes with a no-obligation cash offer.
    Estimated market value
    $877,900
    Get a cash offer in 3 minutes
    Find out how much your home could sell for in as little as 3 minutes with a no-obligation cash offer.
    Estimated market value
    $877,900