Skip main navigation
Sold for $270,000
  • $270,000

    2767 Hearthwood Ln, Colorado Springs, CO 80917

    2beds
    1,000sqft
    Townhouse
    Built in 1980
    1,277 Square Feet Lot
    $245,100 Zestimate®
    $270/sqft
    $2,001 Estimated rent

    Home value

    $245,100

    $233,000 - $257,000

    $2,001/mo

    Zestimate® history
    Loading
    Loading...

    Owner options

    List your home for rent

    $2,001/mo

    Rent Zestimate®

    Find your next renter with Zillow Rental Manager. Plus, with online applications, you can quickly screen prospective tenants – for free.

    Learn more

    $2,001/mo

    Rent Zestimate®

    Refinance and save

    $1,857/mo

    Est. payment

    Refinancing to a lower rate could help reduce your monthly payments and save thousands over the life of the loan.

    See today's rates

    $1,857/mo

    Est. payment

    Explore your selling options

    Work with a Zillow partner agent

    Leverage their expertise and Zillow's premium Showcase listings to get your home seen by more buyers.

    Get started

    List with your own agent

    Get your home in front of millions of buyers by listing it on Zillow.

    Learn how to do it

    Sell it yourself

    Take full control of how buyers see your home on Zillow by listing For Sale by Owner (FSBO).

    List your home

    What's special

    Miles of trailsWide-plank wood flooringLarge secondary bedroomLarge primary suiteStorage roomOpen spaceNeutral paint colors throughout
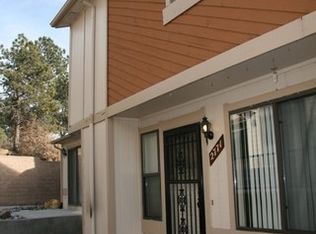
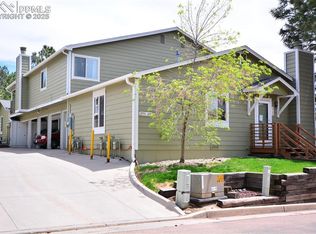
    Welcome to this beautifully updated, move-in ready townhome where pride of ownership really shines! Inside, you’ll find neutral paint colors throughout, wide-plank wood flooring, recessed lighting, granite counter tops, and stainless steel appliances, along with a beautiful stone wood-burning fireplace situated as the focal point of the oversized living room. Down the hall, you will find a large secondary bedroom, as well as the beautifully updated bathroom, which has a private entrance from the large primary suite, as well as a hallway entrance for guests. Outside, you can enjoy the front porch with incredible views of the adjacent open space and resident wildlife, which are also visible from inside the living room. There are miles of trails just outside the door for your enjoyment! Other inclusions are an in-unit laundry room (washer/dryer are negotiable), assigned carport (it feels more like a garage space with no garage door, as it is partially enclosed), new electrical panel, storage room on balcony, and central A/C. Also, NO popcorn ceilings anywhere in this home and the home is kept so CLEAN! Additionally, this home is centrally located with easy commutes to downtown, Peterson, the airport, and is close to an abundance of restaurants and shopping. Welcome home! *The property was previously removed from the MLS due to the holidays.*

    Zillow last checked:

    Listing updated:

    Listed by:

    Christen Costin ABR PSA 832-457-9490,

    START Real Estate

    Bought with:

    Cole Underwood GRI

    REMAX PROPERTIES

    Source: elevateMLS,MLS#: 3086186MLS Logo

    Facts & features

    Interior

    Bedrooms & bathrooms
    • Bedrooms: 2
    • Bathrooms: 1
    • Full bathrooms: 1
    Heating
    • Forced Air
    Cooling
    • Central Air
    Appliances
    • Included: Dishwasher, Microwave, Refrigerator
    • Laundry: Main Level
    Features
    • Flooring: Carpet, Wood
    • Has basement: No
    • Has fireplace: Yes
    • Common walls with other units/homes: End Unit
    Interior area
    • Total structure area: 1,000
    • Total interior livable area: 1,000 sqft
    • Finished area above ground: 1,000
    • Finished area below ground: 0

    Property

    Parking
    • Total spaces: 1
    • Parking features: Assigned, Carport
    • Garage spaces: 1
    • Has carport: Yes
    Features
    • Entry location: Second Floor
    • Patio & porch: Covered, Enclosed, Wood Deck
    Lot
    • Size: 1,277 Square Feet
    • Features: Backs to Open Space, Corner Lot, Hillside, Wooded
    Details
    • Parcel number: 6335308173

    Construction

    Type & style
    • Home type: Townhouse
    • Architectural style: Ranch
    • Property subtype: Townhouse
    • Attached to another structure: Yes
    Materials
    • Wood Siding, Framed on Lot
    • Foundation: Not Applicable
    • Roof: Composite Shingle
    Condition
    • Existing Home
    • New construction: No
    • Year built: 1980

    Utilities & green energy

    • Water: Municipal
    • Utilities for property: Natural Gas Connected

    Community & HOA

    Community
    • Features: Pool
    HOA
    • Services included: Covenant Enforcement, Insurance, Lawn, Maintenance, Management, Snow Removal, Trash Removal
    • HOA fee: $294 monthly
    Location
    • Region: Colorado Springs

    Financial & listing details

    • Price per square foot: $270/sqft
    • Tax assessed value: $237,510
    • Annual tax amount: $687
    • Date on market: 2/17/2024
    • Listing terms: Cash,Conventional,FHA,VA Loan

    Price history

    DateEventPrice
    2/15/2024Sold$270,000-1.8%$270/sqft
    Source: elevateMLS #3086186 Report a problem
    1/4/2024Listed for sale$275,000$275/sqft
    Source: elevateMLS #3086186 Report a problem
    10/22/2023Listing removed--
    Source: elevateMLS #1459608 Report a problem
    10/5/2023Price change$275,000-1.8%$275/sqft
    Source: elevateMLS #1459608 Report a problem
    8/31/2023Listed for sale$280,000+40%$280/sqft
    Source: elevateMLS #1459608 Report a problem
    12/2/2020Sold$200,000$200/sqft
    Source: Public Record Report a problem
    10/30/2020Listed for sale$200,000+2658.6%$200/sqft
    Source: The Padgett Group #3848049 Report a problem
    11/23/2016Sold$7,250-95.4%$7/sqft
    Source: Public Record Report a problem
    10/14/2016Price change$157,900-4.3%$158/sqft
    Source: BHHS ROCKY MOUNTAIN #9197888 Report a problem
    8/3/2016Listed for sale$164,950$165/sqft
    Source: BHHS ROCKY MOUNTAIN #9197888 Report a problem

    Public tax history

    YearProperty taxesTax assessment
    2024$536 -22.1%$15,920
    2023$688 -7.9%$15,920 +29.5%
    2022$746 $12,290 -2.8%
    2021-- $12,650 +16.5%
    2020$737 +0.5%$10,860
    2019$733 +48%$10,860 +52.3%
    2018$496 -5.3%$7,130
    2017$523 +5.6%$7,130 -3.1%
    2016$496 +16.1%$7,360
    2015$427 +13.8%$7,360 +18.1%
    2014$375 $6,230
    2013-- --
    2012-- $6,840
    2011$450 $6,840 -10.2%
    2010-- $7,620
    2009-- $7,620 -9.5%
    2008-- $8,420
    2006-- $8,420 +8.6%
    2004-- $7,750
    2003$394 +3.7%$7,750 +11.8%
    2002$380 -14.7%$6,930 -9.8%
    2001$446 $7,680
    Find assessor info on the county website

    Neighborhood: East Colorado Springs

    Nearby schools

    GreatSchools rating
    Schools provided by the listing agent
    • District: Colorado Springs 11

    Source: elevateMLS. This data may not be complete. We recommend contacting the local school district to confirm school assignments for this home.

    Get a cash offer in 3 minutes
    Find out how much your home could sell for in as little as 3 minutes with a no-obligation cash offer.
    Estimated market value
    $245,100
    Get a cash offer in 3 minutes
    Find out how much your home could sell for in as little as 3 minutes with a no-obligation cash offer.
    Estimated market value
    $245,100