Welcome to this stunning 3-bedroom, 2-bath home, newly built in 2023 and freshly updated. Curb appeal shines with a stone-faced exterior and extended driveway. Inside, enjoy an open-concept living, kitchen, and dining area with tray ceilings in the living room. The kitchen features granite countertops, stainless steel appliances, and a center island, perfect for entertaining. The split floor plan offers privacy, with a spacious primary suite complete with a soaking tub, dual granite vanity, and glass-enclosed shower. An indoor laundry room adds convenience. Situated on .34 acres, this home offers a large backyard with peaceful pond views—a perfect blend of modern comfort and outdoor space. Move-in ready and a must-see!
Sold for $310,000
$310,000
2767 KINGSDALE DRIVE, DELTONA, FL 32738
3beds
1,533sqft
Single Family Residence
Built in 2023
0.34 Acres Lot
$309,600 Zestimate®
$202/sqft
$2,205 Estimated rent
Home value
$309,600
$282,000 - $341,000
$2,205/mo
Zestimate® history
Owner options
List your home for rent
$2,205/mo
Rent Zestimate®
Find your next renter with Zillow Rental Manager. Plus, with online applications, you can quickly screen prospective tenants – for free.
$2,205/mo
Rent Zestimate®
Refinance and save
$2,128/mo
Est. payment
Refinancing to a lower rate could help reduce your monthly payments and save thousands over the life of the loan.
$2,128/mo
Est. payment
Explore your selling options
Work with a Zillow partner agent
Leverage their expertise and Zillow's premium Showcase listings to get your home seen by more buyers.
Get startedList with your own agent
Get your home in front of millions of buyers by listing it on Zillow.
Learn how to do itSell it yourself
Take full control of how buyers see your home on Zillow by listing For Sale by Owner (FSBO).
List your homeWhat's special
Center islandGranite countertopsDual granite vanityIndoor laundry roomSpacious primary suiteSoaking tubStone-faced exterior
Zillow last checked:
Listing updated:
Listed by:
J.J. Rupp 407-719-2848,
LPT REALTY LLC 386-388-7877
Bought with:
J.J. Rupp, 3399973
LPT REALTY LLC
Source: Stellar MLS,MLS#: V4946582 Originating MLS: West Volusia
Originating MLS: West Volusia
Facts & features
Interior
Bedrooms & bathrooms
- Bedrooms: 3
- Bathrooms: 2
- Full bathrooms: 2
Primary bedroom
- Features: Walk-In Closet(s)
- Level: First
Kitchen
- Level: First
Living room
- Level: First
Heating
- Central
Cooling
- Central Air
Appliances
- Included: Dishwasher, Microwave, Range, Refrigerator
- Laundry: Inside, Laundry Room
Features
- Ceiling Fan(s), Eating Space In Kitchen, High Ceilings, Kitchen/Family Room Combo, Open Floorplan, Solid Surface Counters, Split Bedroom, Walk-In Closet(s)
- Flooring: Luxury Vinyl, Tile
- Has fireplace: No
Interior area
- Total structure area: 2,081
- Total interior livable area: 1,533 sqft
Property
Parking
- Total spaces: 2
- Parking features: Garage - Attached
- Attached garage spaces: 2
Features
- Levels: One
- Stories: 1
- Patio & porch: Front Porch, Patio
- Exterior features: Lighting
- Has view: Yes
- View description: Lake
- Has water view: Yes
- Water view: Lake
- Waterfront features: Lake Front, Lake Privileges
Lot
- Size: 0.34 Acres
Details
- Parcel number: 30183159110070
- Zoning: 01R
- Special conditions: None
Construction
Type & style
- Home type: SingleFamily
- Property subtype: Single Family Residence
Materials
- Block, Concrete, Stucco
- Foundation: Slab
- Roof: Shingle
Condition
- Completed
- New construction: No
- Year built: 2023
Utilities & green energy
- Sewer: Septic Tank
- Water: Public
- Utilities for property: Electricity Connected, Water Connected
Community & HOA
Community
- Pet fee: $0 monthly
- Subdivision: DELTONA LAKES UNIT 59
HOA
- Has HOA: No
Location
- Region: Deltona
Financial & listing details
- Price per square foot: $202/sqft
- Tax assessed value: $273,074
- Annual tax amount: $5,402
- Date on market: 1/14/2026
- Cumulative days on market: 35 days
- Listing terms: Cash,Conventional,VA Loan
- Ownership: Fee Simple
- Total actual rent: 0
- Electric utility on property: Yes
- Road surface type: Paved
Price history
| Date | Event | Price |
|---|---|---|
| 3/17/2026 | Sold | $310,000-6%$202/sqft |
Source:  Stellar MLS #V4946582 Report a problem Stellar MLS #V4946582 Report a problem | ||
| 2/18/2026 | Pending sale | $329,900$215/sqft |
Source: Stellar MLS #V4946582 Report a problem | ||
| 2/5/2026 | Price change | $329,900-2.9%$215/sqft |
Source: Stellar MLS #V4946582 Report a problem | ||
| 1/15/2026 | Listed for sale | $339,900+32.3%$222/sqft |
Source: Stellar MLS #V4946582 Report a problem | ||
| 12/19/2025 | Sold | $257,000-28.6%$168/sqft |
Source: Public Record Report a problem | ||
| 9/29/2023 | Sold | $360,000-2.7%$235/sqft |
Source: Stellar MLS #O6130424 Report a problem | ||
| 9/4/2023 | Pending sale | $370,000$241/sqft |
Source: Stellar MLS #O6130424 Report a problem | ||
| 7/31/2023 | Listed for sale | $370,000+1221.4%$241/sqft |
Source: Stellar MLS #O6130424 Report a problem | ||
| 8/28/2020 | Sold | $28,000-1.8%$18/sqft |
Source: Stellar MLS #V4909122 Report a problem | ||
| 7/28/2020 | Pending sale | $28,500$19/sqft |
Source: CENTURY 21 ARMSTRONG TEAM REAL #V4909122 Report a problem | ||
| 5/15/2020 | Price change | $28,500-18.6%$19/sqft |
Source: CENTURY 21 ARMSTRONG TEAM REAL #V4909122 Report a problem | ||
| 1/15/2020 | Price change | $35,000-7.9%$23/sqft |
Source: CENTURY 21 Armstrong Team Realty #V4909122 Report a problem | ||
| 9/26/2019 | Price change | $38,000-5%$25/sqft |
Source: CENTURY 21 Armstrong Team Realty #V4909122 Report a problem | ||
| 8/20/2019 | Listed for sale | $40,000-20%$26/sqft |
Source: CENTURY 21 ARMSTRONG TEAM REAL #V4909122 Report a problem | ||
| 6/20/2006 | Sold | $50,000$33/sqft |
Source: Public Record Report a problem | ||
Public tax history
| Year | Property taxes | Tax assessment |
|---|---|---|
| 2025 | $5,569 -4.5% | $273,074 -3.7% |
| 2024 | $5,833 +674.9% | $283,700 +875.5% |
| 2023 | $753 +16.9% | $29,083 +10% |
| 2022 | $644 | $26,439 +10% |
| 2021 | -- | $24,035 +225.6% |
| 2020 | $251 | $7,382 -20.2% |
| 2019 | $251 +1% | $9,250 +51.6% |
| 2018 | $248 +18.2% | $6,101 -3.4% |
| 2017 | $210 -4.7% | $6,318 |
| 2016 | $220 +2.8% | $6,318 +14.3% |
| 2015 | $214 +9.4% | $5,528 -9.7% |
| 2014 | $196 | $6,120 +14.8% |
| 2013 | -- | $5,331 -38.8% |
| 2012 | -- | $8,707 +34.1% |
| 2003 | -- | $6,494 +4% |
| 2002 | -- | $6,244 |
| 2001 | -- | $6,244 |
| 2000 | -- | $6,244 |
Find assessor info on the county website
Neighborhood: 32738
Nearby homes
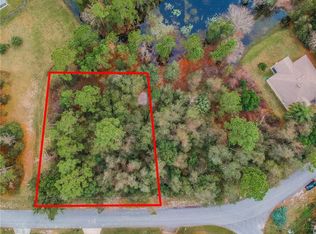
- $305,1970.359 Acres2775 Kingsdale Dr, Deltona, FL 32738Off Market
- $283,6003 bd2 ba1.3k sqft2763 Kingsdale Dr, Deltona, FL 32738Off Market
- $108,1062 bd1 ba952 sqft420 Baine Ter, Deltona, FL 32738Off Market
- $244,9002 bd1 ba952 sqft420 Baine Ter, Deltona, FL 32738Off Market
- $89,0000.432 Acres2751 Kingsdale Dr LOT 9, Deltona, FL 32738Lot/Land
- $61,351-- bd-- ba-- sqft2751 Kingsdale Dr, Deltona, FL 32738Off Market
- $353,3003 bd2 ba2k sqft2776 Kingsdale Dr, Deltona, FL 32738Off Market
- $375,0004 bd2 ba1.6k sqft380 El Camino Dr, Deltona, FL 32738Sold
Nearby schools
GreatSchools rating
- 4/10Sunrise Elementary SchoolGrades: PK-5Distance: 1 mi
- 4/10Heritage Middle SchoolGrades: 6-8Distance: 1.7 mi
- 4/10Pine Ridge High SchoolGrades: 9-12Distance: 1.9 mi
Schools provided by the listing agent
- Elementary: Sunrise Elem
- Middle: Heritage Middle
- High: Pine Ridge High School
Source: Stellar MLS. This data may not be complete. We recommend contacting the local school district to confirm school assignments for this home.
Get a cash offer in 3 minutes
Find out how much your home could sell for in as little as 3 minutes with a no-obligation cash offer.
Estimated market value
$309,600
Get a cash offer in 3 minutes
Find out how much your home could sell for in as little as 3 minutes with a no-obligation cash offer.
Estimated market value
$309,600
- Florida
- Volusia County
- Deltona
- 32738
- 2767 KINGSDALE DRIVE
Nearby cities
Nearby zip codes
Other Deltona Topics
