Move-In Ready Clermont Home in The Sanctuary – Built in 2023 Why wait months to build when you can move into a nearly new home today? Welcome to 2767 Meadow Stream Drive in Clermont, a beautifully designed Energy Star® certified 4-bedroom, 2.5-bath home built in 2023, offering the style, efficiency, and modern features buyers want—without the construction timeline. Seller is offering a $2500 credit for refrigerator, washer/dryer with accepted offer. Located in The Sanctuary, one of Clermont’s fastest-growing and most desirable communities, residents enjoy resort-style amenities including a community pool, clubhouse, fitness center, and playground. The location also provides convenient access to Lake Louisa State Park, Clermont’s scenic rolling hills and lakes, and major Central Florida attractions, with the upcoming Sawgrass Bay Boulevard extension improving access toward Walt Disney World and the surrounding resort corridor. Inside, the home features an open-concept floor plan designed for both comfortable everyday living and easy entertaining. The main living areas showcase luxury vinyl plank flooring, upgraded lighting, and abundant natural light, creating a warm and welcoming atmosphere. The kitchen is thoughtfully designed with 42-inch upper cabinets, granite countertops, stainless steel appliances, and a window overlooking the fully fenced backyard, making it easy to stay connected to outdoor activities while cooking or hosting guests. Upstairs, the spacious primary suite offers a private retreat with a large walk-in closet, dual-sink vanity, and a spa-inspired rain shower. Three additional bedrooms provide flexibility for family, guests, a home office, fitness room, or hobby space, and two bedrooms feature walk-in closets for additional storage. Practical upgrades throughout the home add everyday convenience. A large laundry room connects directly to the garage, which features an epoxy-coated floor, quiet belt-drive garage door opener, and a whole-house water filtration system. The brick paver driveway and rear patio add both curb appeal and durability, while prewiring for Ethernet and security cameras ensures the home is ready for modern connectivity and smart home technology. Beyond the neighborhood, Clermont continues to grow as one of Central Florida’s most desirable places to live, known for its chain of lakes, outdoor recreation, cycling trails, and incredible sunsets. Just a short drive away, the highly anticipated Olympus Sports & Wellness development will bring world-class athletic facilities, dining, and entertainment to the area. This move-in ready Clermont home combines modern construction, energy efficiency, desirable community amenities, and a prime location near Orlando attractions and outdoor recreation. If you’ve been searching for a newer home in Clermont without the wait of building, 2767 Meadow Stream Drive offers the opportunity to move right in and start enjoying the Florida lifestyle today.
Sold for $435,000
Zillow last checked:
Listing updated:
Bought with:
Deanna Meredith, 3054760
LUXE PROPERTIES LLC
Source: Stellar MLS,MLS#: O6365627 Originating MLS: Orlando Regional
Originating MLS: Orlando Regional
Price history
| Date | Event | Price |
|---|---|---|
| 8/17/2026 | Sold | $435,000+1.2%$199/sqft |
Source:  Stellar MLS #O6365627 Report a problem Stellar MLS #O6365627 Report a problem | ||
| 8/11/2026 | Listed for sale | $430,000$197/sqft |
Source: Stellar MLS #O6365627 Report a problem | ||
| 7/16/2026 | Contingent | $430,000$197/sqft |
Source: Stellar MLS #O6365627 Report a problem | ||
| 5/12/2026 | Price change | $430,000-2.3%$197/sqft |
Source: Stellar MLS #O6365627 Report a problem | ||
| 3/31/2026 | Price change | $440,000-3.3%$201/sqft |
Source: Stellar MLS #O6365627 Report a problem | ||
| 3/16/2026 | Price change | $455,000-2.2%$208/sqft |
Source: Stellar MLS #O6365627 Report a problem | ||
| 12/11/2025 | Listed for sale | $465,000-0.5%$213/sqft |
Source: Stellar MLS #O6365627 Report a problem | ||
| 12/5/2025 | Listing removed | $467,500$214/sqft |
Source: Stellar MLS #S5132231 Report a problem | ||
| 11/30/2025 | Price change | $467,500-0.2%$214/sqft |
Source: Stellar MLS #S5132231 Report a problem | ||
| 11/3/2025 | Price change | $468,500-0.2%$214/sqft |
Source: Stellar MLS #S5132231 Report a problem | ||
| 9/23/2025 | Price change | $469,500-1.1%$215/sqft |
Source: Stellar MLS #S5132231 Report a problem | ||
| 8/27/2025 | Price change | $474,900-1%$217/sqft |
Source: Stellar MLS #S5132231 Report a problem | ||
| 8/16/2025 | Price change | $479,500-1.1%$219/sqft |
Source: Stellar MLS #S5132231 Report a problem | ||
| 8/6/2025 | Listed for sale | $485,000+8.6%$222/sqft |
Source: Stellar MLS #S5132231 Report a problem | ||
| 2/15/2023 | Sold | $446,530$204/sqft |
Source: Public Record Report a problem | ||
Nearby homes
- $382,7003 bd2 ba1.6k sqft2763 Meadow Stream Way, Clermont, FL 34714Off Market
- $385,4004 bd2 ba1.6k sqft2779 Meadow Stream Way, Clermont, FL 34714Off Market
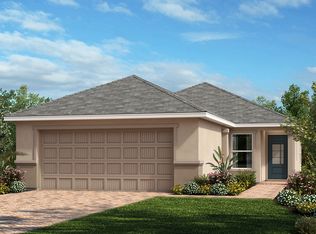
- $407,0004 bd3 ba1.9k sqft2775 Meadow Stream Way, Clermont, FL 34714Off Market
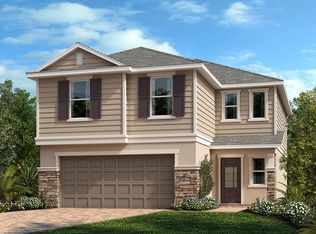
- $385,9003 bd2 ba1.5k sqft2759 Meadow Stream Way, Clermont, FL 34714Off Market
Get a cash offer in 3 minutes
Find out how much your home could sell for in as little as 3 minutes with a no-obligation cash offer.
Estimated market value
$424,200
