Skip main navigation
Closed
  • $690,000

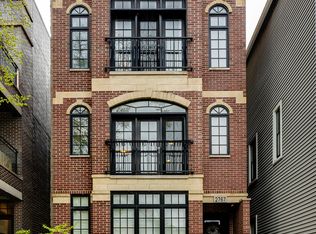
    2767 N Kenmore Ave #3, Chicago, IL 60614

    2beds
    1,372sqft
    Condominium, Single Family Residence
    Built in 2006
    -- sqft lot
    $817,900 Zestimate®
    $503/sqft
    $4,660 Estimated rent

    Home value

    $817,900

    $769,000 - $875,000

    $4,660/mo

    Zestimate® history
    Loading
    Loading...

    Owner options

    List your home for rent

    $4,660/mo

    Rent Zestimate®

    Find your next renter with Zillow Rental Manager. Plus, with online applications, you can quickly screen prospective tenants – for free.

    Learn more

    $4,660/mo

    Rent Zestimate®

    Refinance and save

    $4,291/mo

    Est. payment

    Refinancing to a lower rate could help reduce your monthly payments and save thousands over the life of the loan.

    See today's rates

    $4,291/mo

    Est. payment

    Explore your selling options

    Work with a Zillow partner agent

    Leverage their expertise and Zillow's premium Showcase listings to get your home seen by more buyers.

    Get started

    List with your own agent

    Get your home in front of millions of buyers by listing it on Zillow.

    Learn how to do it

    Sell it yourself

    Take full control of how buyers see your home on Zillow by listing For Sale by Owner (FSBO).

    List your home

    What's special

    Welcome to this stunning 2 bedroom, 2 bath penthouse condo nestled on a charming tree-lined street in the coveted Lincoln Park neighborhood. This beautiful home boasts an incredible private rooftop deck, offering incredible views of the city skyline. Upon entering, you'll be greeted by a fabulously updated interior featuring a spacious open floor plan with soaring 11' ceilings and high end custom finishes throughout. The open kitchen is a chef's dream, complete with an eat-in peninsula, new quartz countertops, designer lighting, and top-of-the-line appliances. The open concept kitchen seamlessly flows into the large living/dining room, highlighted by a cozy gas fireplace and oversized windows that flood the space with natural light and offer picturesque views of the tranquil surroundings. The generously sized primary suite is a true retreat, featuring a walk-in closet, private balcony, and a newly updated ensuite bathroom with a dual vanity, a separate shower with steam, and a luxurious soaking Bain ultra-tub with heated back. The second bedroom is equally impressive, offering a large walk-in organized closet and easy access to a hall full bathroom. Ascend the open stairs to discover your private rooftop oasis, complete with Trex decking and ample space for outdoor entertaining or simply unwinding while taking in the captivating city vistas. For added convenience, this home includes one garage parking spot and extra storage. Located just steps away from transportation options and an array of exceptional shopping and dining destinations, this residence offers the perfect blend of luxury, comfort, and urban convenience. Don't miss the opportunity to make this exceptional penthouse condo your own and experience the best of Lincoln Park living.

    Zillow last checked:

    Listing updated:

    Listed by:

    Cory Green 847-250-6391,

    Compass

    Bought with:

    Ahmed Arif

    Compass

    Source: MRED as distributed by MLS GRID,MLS#: 12132891MLS Logo

    Facts & features

    Interior

    Bedrooms & bathrooms
    • Bedrooms: 2
    • Bathrooms: 2
    • Full bathrooms: 2
    Rooms
    • Room types: Deck, Terrace, Workshop, Walk In Closet, Other Room
    Primary bedroom
    • Features: Flooring (Hardwood), Bathroom (Full)
    • Level: Main
    • Area: 238 Square Feet
    • Dimensions: 14X17
    Bedroom 2
    • Features: Flooring (Hardwood)
    • Level: Main
    • Area: 100 Square Feet
    • Dimensions: 10X10
    Deck
    • Level: Main
    • Area: 198 Square Feet
    • Dimensions: 18X11
    Dining room
    • Features: Flooring (Hardwood)
    • Level: Main
    • Area: 144 Square Feet
    • Dimensions: 8X18
    Kitchen
    • Features: Kitchen (Eating Area-Breakfast Bar, Custom Cabinetry, Updated Kitchen), Flooring (Hardwood)
    • Level: Main
    • Area: 100 Square Feet
    • Dimensions: 10X10
    Living room
    • Features: Flooring (Hardwood)
    • Level: Main
    • Area: 180 Square Feet
    • Dimensions: 10X18
    Other
    • Level: Second
    • Area: 63 Square Feet
    • Dimensions: 9X7
    Other
    • Level: Second
    • Area: 1260 Square Feet
    • Dimensions: 18X70
    Walk in closet
    • Level: Main
    • Area: 25 Square Feet
    • Dimensions: 5X5
    Other
    • Level: Main
    • Area: 24 Square Feet
    • Dimensions: 6X4
    Heating
    • Natural Gas, Forced Air
    Cooling
    • Central Air
    Appliances
    • Included: Range, Microwave, Dishwasher, Refrigerator, Washer, Dryer, Disposal, Wine Refrigerator, Front Controls on Range/Cooktop, Gas Cooktop, Gas Oven
    • Laundry: Washer Hookup, Main Level, In Unit, Laundry Closet
    Features
    • Dry Bar, 1st Floor Bedroom, 1st Floor Full Bath, Storage, Walk-In Closet(s), Separate Dining Room
    • Flooring: Hardwood
    • Basement: None
    • Number of fireplaces: 1
    • Fireplace features: Gas Log, Gas Starter, Living Room
    Interior area
    • Total structure area: 0
    • Total interior livable area: 1,372 sqft

    Property

    Parking
    • Total spaces: 1
    • Parking features: On Site, Garage Owned, Detached, Garage
    • Garage spaces: 1
    Accessibility
    • Accessibility features: No Disability Access
    Features
    • Patio & porch: Roof Deck, Deck
    • Exterior features: Balcony
    Details
    • Additional parcels included: 14294030841006
    • Parcel number: 14294030070003
    • Special conditions: None

    Construction

    Type & style
    • Home type: Condo
    • Property subtype: Condominium, Single Family Residence
    Materials
    • Brick, Block
    Condition
    • New construction: No
    • Year built: 2006
    • Major remodel year: 2021

    Utilities & green energy

    • Sewer: Public Sewer
    • Water: Lake Michigan

    Community & HOA

    HOA
    • Has HOA: Yes
    • Amenities included: Storage
    • Services included: Water, Insurance, Exterior Maintenance, Lawn Care, Scavenger, Snow Removal
    • HOA fee: $230 monthly
    Location
    • Region: Chicago

    Financial & listing details

    • Price per square foot: $503/sqft
    • Tax assessed value: $566,060
    • Annual tax amount: $12,861
    • Date on market: 8/16/2024
    • Listing terms: Conventional
    • Ownership: Condo

    Price history

    DateEventPrice
    11/4/2024Sold$690,000-5.5%$503/sqft
    Source: MRED as distributed by MLS GRID #12132891 Report a problem
    11/1/2024Pending sale$729,900$532/sqft
    Source: MRED as distributed by MLS GRID #12132891 Report a problem
    10/8/2024Contingent$729,900$532/sqft
    Source: MRED as distributed by MLS GRID #12132891 Report a problem
    9/8/2024Price change$729,900-2%$532/sqft
    Source: MRED as distributed by MLS GRID #12132891 Report a problem
    8/16/2024Listed for sale$745,000+14.6%$543/sqft
    Source: MRED as distributed by MLS GRID #12132891 Report a problem
    12/9/2022Sold$650,000-7.1%$474/sqft
    Source: MRED as distributed by MLS GRID #11640241 Report a problem
    11/27/2022Contingent$699,900$510/sqft
    Source: MRED as distributed by MLS GRID #11640241 Report a problem
    9/28/2022Listed for sale$699,900+16.8%$510/sqft
    Source: MRED as distributed by MLS GRID #11640241 Report a problem
    7/10/2006Sold$599,000$437/sqft
    Source: Public Record Report a problem

    Public tax history

    YearProperty taxesTax assessment
    2024-- $56,606 +6.9%
    2023$11,173 +2.6%$52,954
    2022$10,892 +2.3%$52,954
    2021$10,649 +4.8%$52,954 +16.1%
    2020$10,163 +2.2%$45,620 -7.9%
    2019$9,948 -17.1%$49,515 -18.5%
    2018$12,005 +7.8%$60,773 +17.5%
    2017$11,132 +7.5%$51,713
    2016$10,358 +9.3%$51,713
    2015$9,476 +4.2%$51,713 +5.5%
    2014$9,092 +2%$49,006
    2013$8,913 +1.4%$49,006
    2012$8,794 +15%$49,006 +3.9%
    2011$7,644 -0.4%$47,173
    2010$7,676 +4.4%$47,173
    2009$7,356 -13.9%$47,173 -23.2%
    2008$8,542 +0.9%$61,394
    2007$8,470 -0.9%$61,394
    2006$8,548 $61,394
    Find assessor info on the county website

    Neighborhood: Lincoln Park

    Nearby schools

    GreatSchools rating
    Schools provided by the listing agent
    • District: 299

    Source: MRED as distributed by MLS GRID. This data may not be complete. We recommend contacting the local school district to confirm school assignments for this home.

    Get a cash offer in 3 minutes
    Find out how much your home could sell for in as little as 3 minutes with a no-obligation cash offer.
    Estimated market value
    $817,900
    Get a cash offer in 3 minutes
    Find out how much your home could sell for in as little as 3 minutes with a no-obligation cash offer.
    Estimated market value
    $817,900