Skip main navigation
Off market
  • $897,800

    2767 Onyx St, Eugene, OR 97405

    5beds
    2,573sqft
    SingleFamily
    Built in 2019
    4,356 Square Feet Lot
    $897,800 Zestimate®
    $349/sqft
    $3,996 Estimated rent

    Home value

    $897,800

    $844,000 - $952,000

    $3,996/mo

    Zestimate® history
    Loading
    Loading...

    Owner options

    List your home for rent

    $3,996/mo

    Rent Zestimate®

    Find your next renter with Zillow Rental Manager. Plus, with online applications, you can quickly screen prospective tenants – for free.

    Learn more

    $3,996/mo

    Rent Zestimate®

    Refinance and save

    $5,360/mo

    Est. payment

    Refinancing to a lower rate could help reduce your monthly payments and save thousands over the life of the loan.

    See today's rates

    $5,360/mo

    Est. payment

    Explore your selling options

    Work with a Zillow partner agent

    Leverage their expertise and Zillow's premium Showcase listings to get your home seen by more buyers.

    Get started

    List with your own agent

    Get your home in front of millions of buyers by listing it on Zillow.

    Learn how to do it

    Sell it yourself

    Take full control of how buyers see your home on Zillow by listing For Sale by Owner (FSBO).

    List your home

    What's special

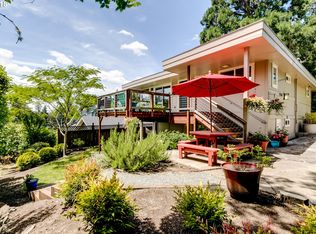
    Incredibly rare opportunity to own the only new construction in one of Eugene's most sought after neighborhoods! Overlooking Laurelwood Golf Course, interior features: open living, vaulted ceilings, extensive natural light, main level vaulted master w/ walk-in tile shower, efficient gas app./fireplace, custom finishes. Exterior boasts extensive outdoor living + landscaping w/ 2 large decks. Too much to list ask Realtors for info sheets! ***Dustin Vollstedt, the listing agent, is a co-founder of Base Custom Homes which is constructing "The Laurelwood". Reach out directly with any questions, additional information/flyer requests and to schedule a private tour at 541-953-9000.*** INTERIOR Main Level LED can lighting. 8ft contemporary douglas fir front door. All interior walls insulated. Solid core doors throughout. High-end plaster finish throughout. Oak Engineered Hardwood floors main level and staircase. Office with french doors and closet. Gas fireplace, custom mantel with shiplap/stone detail. Kitchen Custom cabinets. Quartz countertops. Gas double oven range. Master Walk-in closet. Master bath features double vanity with walk-in tile shower. Downstairs Custom railing. Oversized family room. Grand utility room with utility sink. Auxiliary storage accessed through interior. Double vanity bathroom. Garage Modern glass garage door. Pulldown ladder for attic storage. EXTERIOR Timber framed entry. Extensive professional landscaping with underground sprinklers. Outdoor living and entertaining balcony main level w/ tv hookup, plumbed for gas grill. Large deck on lower level. Flat useable lawn area in the backyard. Paver driveway. Off street private parking. Extensive drainage system and waterproofing around the perimeter of house and foundation. Extensive excavation, sub base, engineered stem wall with 4-8ft footings. Foundation consists of over 80 yards of concrete. CUSTOM FABRICATED, LOCALLY HANDMADE DINING TABLE DESIGNED SPECIFICALLY FOR "THE LAURELWOOD" INCLUDED WITH FULL PRICE OFFER!

    This property is off market, which means it's not currently listed for sale or rent on Zillow. This may be different from what's available on other websites or public sources.
    Facts & features

    Interior

    Bedrooms & bathrooms
    • Bedrooms: 5
    • Bathrooms: 3
    • Full bathrooms: 2
    • 1/2 bathrooms: 1
    Heating
    • Forced air, Gas
    Cooling
    • Central
    Appliances
    • Included: Dishwasher, Garbage disposal, Range / Oven
    Features
    • Flooring: Carpet, Hardwood
    • Basement: Finished
    • Has fireplace: Yes
    Interior area
    • Total interior livable area: 2,573 sqft

    Property

    Parking
    • Total spaces: 6
    • Parking features: Garage - Attached, Off-street, On-street
    Features
    • Exterior features: Cement / Concrete
    • Has view: Yes
    • View description: City
    Lot
    • Size: 4,356 sqft
    Details
    • Parcel number: 1421799

    Construction

    Type & style
    • Home type: SingleFamily
    Materials
    • Roof: Composition
    Condition
    • New construction: No
    • Year built: 2019

    Community & neighborhood

    Location
    • Region: Eugene

    Price history

    DateEventPrice
    5/30/2019Sold$701,000+0.9%$272/sqft
    Source: RMLS (OR) #19236889 Report a problem
    3/20/2019Pending sale$695,000$270/sqft
    Source: Windermere Real Estate/Lane County #19236889 Report a problem
    3/8/2019Listed for sale$695,000+742.9%$270/sqft
    Source: Windermere Real Estate/Lane County #19236889 Report a problem
    10/5/2017Sold$82,450$32/sqft
    Source: Public Record Report a problem

    Public tax history

    YearProperty taxesTax assessment
    2025$8,503 +1.3%$436,422 +3%
    2024$8,397 +2.6%$423,711 +3%
    2023$8,183 +4%$411,370 +3%
    2022$7,867 +6.5%$399,389 +3%
    2021$7,389 -0.4%$387,757 +3%
    2020$7,415 +71.5%$376,464 +70.6%
    2019$4,324 +418.9%$220,665 +403.1%
    2018$833 $43,865 +3%
    2017$833 +4.7%$42,587 +3%
    2016$796 +2.5%$41,347 +3%
    2015$776 +3%$40,143 +3%
    2014$754 +4.9%$38,974 +3%
    2013$719 +8.7%$37,839 +3%
    2012$661 $36,737 +3%
    2011-- $35,667 +3%
    2010-- $34,628 +3%
    2009-- $33,619 +3%
    2008-- $32,640 +3%
    2007-- $31,689 +3%
    2006-- $30,766 +3%
    2005-- $29,870 +3%
    2004-- $29,000 +3%
    2003-- $28,155 +3%
    2002-- $27,335 +3%
    2001-- $26,539 +3%
    2000-- $25,766

    Find assessor info on the county website

    Neighborhood: 97405

    Nearby schools

    GreatSchools rating
    Schools provided by the listing agent
    • Elementary: CAMAS RIDGE
    • Middle: ROOSEVELT
    • High: SOUTH EUGENE

    Source: The MLS. This data may not be complete. We recommend contacting the local school district to confirm school assignments for this home.

    Get pre-qualified for a loan
    At Zillow Home Loans, we can pre-qualify you in as little as 5 minutes with no impact to your credit score.

    An equal housing lender. NMLS #10287.

    Sell for more on Zillow
    Get a Zillow Showcase℠ listing at no additional cost and you could sell for .
    $897,800
    2% more
    +$17,956
    With Zillow Showcase(estimated)
    $915,756