Skip main navigation
For sale
  • $1,180,000

    2767 Pismo Ter, Fremont, CA 94538

    4beds
    2,093sqft
    : 
    $7,997/mo
    Get pre-qualified
    Single Family Residence, Residential
    Built in 2013
    1,813 Square Feet Lot
    $1,168,500 Zestimate®
    $564/sqft
    $132/mo HOA

    What's special

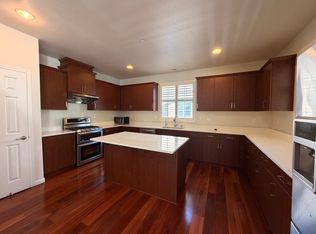
    Welcome to this premium 4-bedroom, 3.5-bath end-unit single-family home in the desirable Central Park Terrace community. Approximately 2,093 sq ft, this home features one of the community's best-value floor plans. A ground-level suite with private exterior entrance and full bath offers exceptional flexibility for extended family, guests, or rental potential. The open-concept main level features 10-foot ceilings, Brazilian cherry hardwood floors, and expansive windows for abundant natural light. The gourmet kitchen includes granite countertops, an island, freshly painted cabinetry, and a large pantry. A private balcony extends the living space for seamless indoor-outdoor enjoyment. The luxurious primary suite offers a walk-in closet and en suite bath with dual vanities. Two generously sized secondary bedrooms provide comfortable additional living space. Ideally located just steps from scenic trails with direct access to Lake Elizabeth. Also within walking distance to Fremont Main Library, Aqua Adventure Park, and Kaiser. Convenient to Safeway, Apni Mandi, the Farmers Market, and major transit routes, including BART, I-680, and I-880, with easy access to Tesla and Meta for a smooth Silicon Valley commute.
    36 days
    |
    8,299
    |
    357
    |

    Zillow last checked:

    Listing updated:

    Listed by:

    Megan Kuai 02199942 650-567-6556,

    Gaea Realty 650-668-8888,

    Cindy Yang 02085191 650-229-9447,

    Gaea Realty

    Source: MLSListings Inc,MLS#: ML82054135MLS Logo

      Facts & features

      Interior

      Bedrooms & bathrooms
      • Bedrooms: 4
      • Bathrooms: 4
      • Full bathrooms: 3
      • 1/2 bathrooms: 1
      Rooms
      • Room types: Laundry
      Bedroom
      • Features: GroundFloorBedroom
      Bathroom
      • Features: ShowerandTub, FullonGroundFloor
      Dining room
      • Features: DiningArea
      Family room
      • Features: KitchenFamilyRoomCombo
      Kitchen
      • Features: Countertop_Granite
      Heating
      • Central Forced Air
      Cooling
      • Central Air
      Appliances
      • Included: Gas Cooktop, Dishwasher, Disposal, Microwave, Oven/Range
      Features
      • High Ceilings, Walk-In Closet(s)
      • Flooring: Hardwood
      Interior area
      • Total structure area: 2,093
      • Total interior livable area: 2,093 sqft

      Property

      Parking
      • Total spaces: 2
      • Parking features: Attached
      • Attached garage spaces: 2
      Features
      • Stories: 3
      Lot
      • Size: 1,813 Square Feet
      Details
      • Parcel number: 5251679045
      • Zoning: PUD
      • Special conditions: Standard

      Construction

      Type & style
      • Home type: SingleFamily
      • Property subtype: Single Family Residence, Residential
      Materials
      • Foundation: Slab
      • Roof: Shingle
      Condition
      • New construction: No
      • Year built: 2013

      Utilities & green energy

      • Gas: PublicUtilities
      • Sewer: Public Sewer
      • Water: Public
      • Utilities for property: Public Utilities, Water Public

      Community & HOA

      HOA
      • Has HOA: Yes
      • HOA fee: $132 monthly
      Location
      • Region: Fremont

      Financial & listing details

      • Price per square foot: $564/sqft
      • Tax assessed value: $942,647
      • Date on market: 7/13/2026
      • Listing agreement: ExclusiveRightToSell

        Estimated market value

        $1,168,500

        $1.11M - $1.23M

        $4,570/mo

        Price history

        DateEventPrice
        7/14/2026Listed for sale$1,180,000+53.3%$564/sqft
        Source: MLSListings Inc #ML82054135 Report a problem
        12/31/2013Sold$769,500$368/sqft
        Source: Public Record Report a problem

        Public tax history

        YearProperty taxesTax assessment
        2025-- $942,647 +2%
        2024$11,216 +2.7%$924,168 +2%
        2023$10,917 +1.3%$906,050 +2%
        2022$10,779 +2.5%$888,287 +2%
        2021$10,513 -0.4%$870,876 +1%
        2020$10,554 +1.2%$861,948 +2%
        2019$10,433 +4.6%$845,053 +2%
        2018$9,973 $828,488 +2%
        2017$9,973 +1.7%$812,247 +2%
        2016$9,804 +1.3%$796,321 +1.5%
        2015$9,676 +1%$784,364 +2%
        2014$9,583 $769,000 +701.3%
        2013-- $95,965 +2%
        2012-- $94,083
        Find assessor info on the county website

        Monthly payment

        Est. payment

        Payment breakdown

        Explore the cost of this home by adjusting the details. Changes won't be saved.
        All calculations are estimates and provided by Zillow, Inc. for informational purposes only. Actual amounts may vary.
        HOA fees may include property taxes on listings classified as Co-Ops. Contact the listing agent and/or owner for fee details.
        See how much you could borrow to make a competitive offer.

        Climate risks

        Neighborhood: Irvington

        Getting around

        60 / 100
        Somewhat Walkable
        37 / 100
        Some Transit

        Nearby schools

        GreatSchools rating
        Schools provided by the listing agent
        • District: FremontUnified

        Source: MLSListings Inc. This data may not be complete. We recommend contacting the local school district to confirm school assignments for this home.

        A local agent can set up tours, give advice and negotiate with sellers.

        Browse local experts

        Similar homes

            • Local buyer's agents are ready to help