Welcome to 2767 Star Crest Trail! Set on just over a half acre in the Town of Bristol, this 3-bedroom, 2-bath home offers over 2,100 sq. ft. of comfortable living space with updates inside and out. The newly renovated lower level is ready for entertaining with fresh flooring, a spacious living room and a bar completed in 2025. Upstairs, you'll find an inviting living and dining area, while the primary bedroom features two closets and new carpet. Enjoy Wisconsin summers outdoors under the pergola with plenty of yard to spread out, plus two outbuildings for extra storage. Recent improvements include a new A/C in 2025, water heater in 2022, updated flooring throughout much of the home, and a freshly sealed driveway in 2026. With a forced-air furnace, private well and septic, generous storage and a location convenient to Sun Prairie while offering a little more room to breathe, this well-cared-for property is ready for its next chapter.
Offer-show
Price cut: $10.1K (9/18)
$444,900
2767 Star Crest Trl, Sun Prairie, WI 53590
3beds
2,123sqft
Single Family Residence
Built in 1984
0.51 Acres Lot
$442,300 Zestimate®
$210/sqft
$-- HOA
What's special
- --
- on Zillow
- 652
- views
- 63
- saves
Zillow last checked:
Listing updated:
Listed by:
Natalie Durni,
The Professional Brokers
Source: SCWMLS,MLS#: 2031045
Facts & features
Interior
Bedrooms & bathrooms
- Bedrooms: 3
- Bathrooms: 2
- Full bathrooms: 2
- Main level bathrooms: 1
Primary bedroom
- Level: Main
- Area: 156
- Dimensions: 12 x 13
Bedroom 2
- Level: Main
- Area: 120
- Dimensions: 10 x 12
Bedroom 3
- Level: Lower
- Area: 110
- Dimensions: 10 x 11
Dining room
- Level: Main
- Area: 130
- Dimensions: 10 x 13
Family room
- Area: 414
- Dimensions: 18 x 23
Kitchen
- Features: Range/Oven, Refrigerator, Dishwasher, Microwave, Disposal
- Level: Main
- Area: 182
- Dimensions: 13 x 14
Living room
- Level: Main
- Area: 208
- Dimensions: 13 x 16
Heating
- Forced Air, Other Heating/Cooling
Cooling
- Central Air, Other Heating/Cooling
Appliances
- Included: Water Softener Included
- Laundry: Lower Level
Features
- At Least 1 tub, Den/Office
- Basement: Full,Full Size Windows/Exposed,Walk-Out Access,Partially Finished
- Has fireplace: No
Interior area
- Total structure area: 2,123
- Total interior livable area: 2,123 sqft
- Finished area above ground: 1,239
Property
Parking
- Total spaces: 2
- Parking features: 2 car, Attached, Garage Door Opener
- Attached garage spaces: 2
- Has uncovered spaces: Yes
Features
- Levels: One,Bi-level
- Stories: 1
- Patio & porch: Deck, Patio
Lot
- Size: 0.51 Acres
- Features: Rural-in subdivision, Adjacent park/public land
- Residential vegetation: Wooded
Details
- Additional structures: Storage
- Parcel number: 091129141741
- Zoning: res
- Other equipment: Air cleaner
Construction
Type & style
- Home type: SingleFamily
- Property subtype: Single Family Residence
Materials
- Aluminum Siding, Wood Siding, Brick, Stucco, Stone
Condition
- Year built: 1984
Details
- Warranty included: Yes
Utilities & green energy
- Sewer: Non-Municipal/Prvt dispos
- Water: Well
- Utilities for property: Cable Available, Internet - Cable, Internet - DSL
Community & HOA
Location
- Region: Sun Prairie
Financial & listing details
- Price per square foot: $210/sqft
- Tax assessed value: $312,900
- Annual tax amount: $4,457
- Date on market: 8/21/2026
- Inclusions: stove, refrigerator, dishwasher, microwave, washer, dryer
Estimated market value
$442,300
$420,000 - $464,000
$2,864/mo
Price history
| Date | Event | Price |
|---|---|---|
| 9/18/2026 | Price change | $444,900-2.2%$210/sqft |
Source: SCWMLS #2031045 Report a problem | ||
| 9/15/2026 | Price change | $455,000-2.2%$214/sqft |
Source: SCWMLS #2031045 Report a problem | ||
| 8/21/2026 | Listed for sale | $465,000+79.5%$219/sqft |
Source: SCWMLS #2031045 Report a problem | ||
| 6/14/2019 | Sold | $259,000+4%$122/sqft |
Source: SCWMLS #1856177 Report a problem | ||
| 5/2/2019 | Listed for sale | $249,000+7.8%$117/sqft |
Source: EXP Realty, LLC #1856177 Report a problem | ||
| 6/13/2015 | Listing removed | $231,000$109/sqft |
Source: Owner Report a problem | ||
| 4/19/2015 | Price change | $231,000-0.4%$109/sqft |
Source: Owner Report a problem | ||
| 3/28/2015 | Listed for sale | $232,000$109/sqft |
Source: Owner Report a problem | ||
Public tax history
| Year | Property taxes | Tax assessment |
|---|---|---|
| 2024 | $4,163 +10.6% | $312,900 |
| 2023 | $3,764 +12.8% | $312,900 +65.6% |
| 2022 | $3,337 +5.1% | $188,900 |
| 2021 | $3,176 -9% | $188,900 |
| 2020 | $3,488 +14.2% | $188,900 |
| 2019 | $3,056 0% | $188,900 |
| 2018 | $3,056 +2% | $188,900 |
| 2017 | $2,995 -1% | $188,900 |
| 2016 | $3,026 +1.3% | $188,900 |
| 2015 | $2,988 +8.9% | $188,900 +3.2% |
| 2014 | $2,744 -8.3% | $183,100 |
| 2013 | $2,993 +2% | $183,100 |
| 2012 | $2,934 +2.5% | $183,100 |
| 2011 | $2,862 | $183,100 |
| 2010 | $2,862 +3.9% | $183,100 |
| 2009 | $2,755 +7.7% | $183,100 |
| 2008 | $2,558 +2.5% | $183,100 |
| 2007 | $2,495 -4.6% | $183,100 +34.7% |
| 2006 | $2,615 +12.7% | $135,900 |
| 2005 | $2,321 | $135,900 |
| 2004 | $2,321 -0.5% | $135,900 |
| 2003 | $2,333 +6.3% | $135,900 |
| 2002 | $2,195 +7% | $135,900 |
| 2001 | $2,051 -5.2% | $135,900 |
| 2000 | $2,164 | $135,900 |
Find assessor info on the county website
Monthly payment
Est. payment
Payment breakdown
Explore the cost of this home by adjusting the details. Changes won't be saved.Climate risks
Neighborhood: 53590
Nearby schools
Schools provided by the listing agent
- Elementary: Northside
- Middle: Patrick Marsh
- High: Sun Prairie East
- District: Sun Prairie
Source: SCWMLS. This data may not be complete. We recommend contacting the local school district to confirm school assignments for this home.
- $499,300-- bd-- ba-- sqft2771 Star Crest Trl, Sun Prairie, WI 53590Off Market
- $482,500-- bd-- ba-- sqft2763 Star Crest Trl, Sun Prairie, WI 53590Off Market
- $577,8003 bd4 ba3k sqft2762 Star Crest Trl, Sun Prairie, WI 53590Off Market
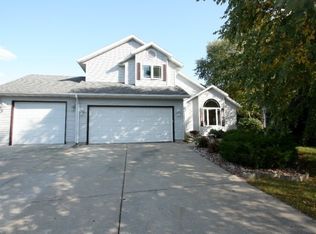
- $616,500-- bd-- ba-- sqft6816 Moonlight Cir, Sun Prairie, WI 53590Off Market
Similar homes
- $399,0003 bd2 ba1.3k sqft5688 S Bird St, Sun Prairie, WI 53590For Sale
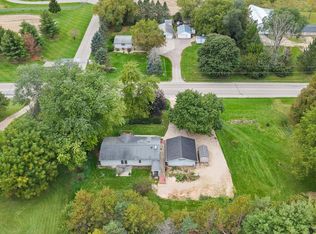 MLS ID #2033683, Autumn Dunn. SCWMLS
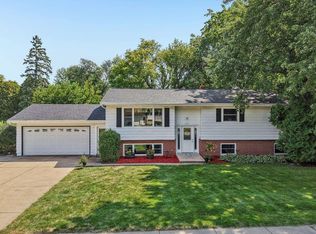
 - $399,0003 bd2 ba1.8k sqft1110 Sunfield St, Sun Prairie, WI 53590For Sale
 MLS ID #2033708, Chris Alexander. SCWMLS
 - $454,9004 bd2 ba2.2k sqft401 Woodview Dr, Sun Prairie, WI 53590For Sale
 MLS ID #2030968, June Streveler. SCWMLS
 - $--3 bd1 ba1.1k sqft3237 Rising Sun Rd, Sun Prairie, WI 53590Auction
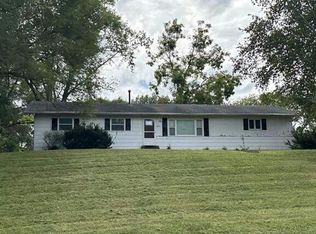 Auction.com 2
