Resort-Style Living at Canterbury at Riverwalk
2 Bed | 2 Bath | 2-Car Tandem Garage | Multi-Level Townhouse-Style Condo
The Lifestyle You’ve Been Waiting For
Welcome to Canterbury at Riverwalk, where resort-style, maintenance-free living meets an unmatched location! Say goodbye to yard work and hello to a carefree lifestyle. Let the HOA tend to the beautifully manicured grounds while you enjoy tennis, golf, swimming, or biking along local trails. Plus, enjoy ultimate access to local favorite restaurants and cafes right outside your door.
Thoughtful Design & Modern Comforts
This stunning multi-level condo offers the perfect layout with no neighbors above or below you, ensuring peace and privacy, while newer HVAC equipment provides year-round comfort and peace of mind.
Main Level: Step inside to find brand-new luxury vinyl plank (LVP) flooring stretching across the entire main floor. The bright layout features a well-appointed kitchen with a convenient breakfast bar, a seamless dining area, and a cozy living room anchored by a warm gas fireplace. Direct access to your private patio makes morning coffee or evening relaxation a breeze.
Upper Level: This private sanctuary hosts two spacious bedrooms, two bathrooms, and a dedicated laundry room. The secondary bathroom features a brand-new soaker tub/shower and surround—perfect for unwinding. Best of all, you can wake up to inspiring mountain views right from the primary bedroom!
Storage & Parking Galore
No need to downsize your belongings. Storage is incredibly plentiful throughout the home, featuring an abundance of cabinetry, generous closets, and a dedicated storage room located within your 2-car tandem garage.
This home is completely turnkey—the only thing missing is a new owner to move in and start experiencing this incredible lifestyle.
Schedule your tour today and step into carefree living!
Sold for $409,000
$409,000
2767 W Riverwalk Circle #Q, Littleton, CO 80123
2beds
1,279sqft
Townhouse
Built in 2001
-- sqft lot
$407,500 Zestimate®
$320/sqft
$2,064 Estimated rent
Home value
$407,500
$383,000 - $432,000
$2,064/mo
Zestimate® history
Owner options
List your home for rent
$2,064/mo
Rent Zestimate®
Find your next renter with Zillow Rental Manager. Plus, with online applications, you can quickly screen prospective tenants – for free.
$2,064/mo
Rent Zestimate®
Refinance and save
$2,462/mo
Est. payment
Refinancing to a lower rate could help reduce your monthly payments and save thousands over the life of the loan.
$2,462/mo
Est. payment
Explore your selling options
Work with a Zillow partner agent
Leverage their expertise and Zillow's premium Showcase listings to get your home seen by more buyers.
Get startedList with your own agent
Get your home in front of millions of buyers by listing it on Zillow.
Learn how to do itSell it yourself
Take full control of how buyers see your home on Zillow by listing For Sale by Owner (FSBO).
List your homeWhat's special
Zillow last checked:
Listing updated:
Listed by:
Jonathan Caswell 303-725-1122 jcaswellre@gmail.com,
LoKation Real Estate
Bought with:
Dalton Hines, 100098757
Thrive Real Estate Group
Source: REcolorado as distributed by MLS GRID,MLS#: 2824362
Facts & features
Interior
Bedrooms & bathrooms
- Bedrooms: 2
- Bathrooms: 2
- Full bathrooms: 1
- 3/4 bathrooms: 1
Bedroom
- Description: Carpet
- Level: Upper
Bedroom
- Description: Carpet, Mountain Views
- Level: Upper
Bathroom
- Description: Double Sinks, Large Shower
- Features: En Suite Bathroom
- Level: Upper
Bathroom
- Description: Soaker Tub/Shower, Recently Updated
- Level: Upper
Dining room
- Description: Lvp
- Level: Main
Kitchen
- Description: Lvp Flooring, Pantry
- Level: Main
Laundry
- Description: Stackable Washer And Dryer
- Level: Upper
Living room
- Description: Lvp Flooring, Gas Fireplace
- Level: Main
Heating
- Forced Air
Cooling
- Central Air
Appliances
- Included: Dishwasher, Disposal, Dryer, Microwave, Oven, Refrigerator, Washer
- Laundry: In Unit
Features
- Ceiling Fan(s), Eat-in Kitchen, Pantry
- Flooring: Carpet, Vinyl
- Windows: Window Treatments
- Has basement: No
- Number of fireplaces: 1
- Fireplace features: Gas, Living Room
- Common walls with other units/homes: 2+ Common Walls
Interior area
- Total structure area: 1,279
- Total interior livable area: 1,279 sqft
- Finished area above ground: 1,279
Property
Parking
- Total spaces: 2
- Parking features: Storage, Tandem
- Attached garage spaces: 2
Features
- Levels: Three Or More
- Entry location: Exterior Access
- Exterior features: Balcony
- Has view: Yes
- View description: Mountain(s)
Details
- Parcel number: 034336974
- Special conditions: Standard
Construction
Type & style
- Home type: Townhouse
- Architectural style: Contemporary
- Property subtype: Townhouse
- Attached to another structure: Yes
Materials
- Concrete, Frame, Stone
Condition
- Updated/Remodeled
- Year built: 2001
Utilities & green energy
- Electric: 110V
- Sewer: Public Sewer
- Water: Public
- Utilities for property: Cable Available
Community & HOA
Community
- Subdivision: Riverwalk
HOA
- Has HOA: Yes
- Amenities included: Clubhouse, Fitness Center, Parking, Pool, Spa/Hot Tub
- Services included: Maintenance Grounds, Maintenance Structure, Snow Removal, Trash, Water
- HOA fee: $70 monthly
- HOA name: Riverwalk Master Association
- HOA phone: 303-798-9414
- Second HOA fee: $315 monthly
- Second HOA name: Canterbury at Riverwalk
- Second HOA phone: 303-221-1117
Location
- Region: Littleton
Financial & listing details
- Price per square foot: $320/sqft
- Tax assessed value: $414,800
- Annual tax amount: $2,970
- Date on market: 6/17/2026
- Listing terms: Cash,Conventional
- Exclusions: Seller's Personal Property
- Ownership: Individual
Price history
| Date | Event | Price |
|---|---|---|
| 7/24/2026 | Sold | $409,000$320/sqft |
Source:  REcolorado as distributed by MLS GRID #2824362 Report a problem REcolorado as distributed by MLS GRID #2824362 Report a problem | ||
| 6/26/2026 | Pending sale | $409,000$320/sqft |
Source: REcolorado as distributed by MLS GRID #2824362 Report a problem | ||
| 6/17/2026 | Listed for sale | $409,000+22.1%$320/sqft |
Source: REcolorado as distributed by MLS GRID #2824362 Report a problem | ||
| 9/29/2020 | Sold | $335,000+1.5%$262/sqft |
Source: Public Record Report a problem | ||
| 8/23/2020 | Pending sale | $329,900$258/sqft |
Source: Brokers Guild Homes #8106815 Report a problem | ||
| 8/21/2020 | Listed for sale | $329,900+47.6%$258/sqft |
Source: Brokers Guild Homes #8106815 Report a problem | ||
| 2/26/2015 | Sold | $223,500+4%$175/sqft |
Source: Public Record Report a problem | ||
| 1/23/2015 | Listed for sale | $215,000+17.5%$168/sqft |
Source: Brokers Guild Classic #6870204 Report a problem | ||
| 7/2/2008 | Sold | $183,000-1.6%$143/sqft |
Source: Public Record Report a problem | ||
| 4/19/2005 | Sold | $186,000$145/sqft |
Source: Public Record Report a problem | ||
Public tax history
| Year | Property taxes | Tax assessment |
|---|---|---|
| 2025 | $3,134 +1.7% | $25,925 -5.3% |
| 2024 | $3,083 +12.7% | $27,383 -12.7% |
| 2023 | $2,736 -0.2% | $31,370 +35.9% |
| 2022 | $2,740 | $23,088 -2.8% |
| 2021 | -- | $23,752 +2.6% |
| 2020 | $2,671 +27.4% | $23,159 |
| 2019 | $2,097 | -- |
| 2018 | $2,097 +5.4% | $19,757 |
| 2017 | $1,991 | $19,757 +18.5% |
| 2016 | -- | $16,676 |
| 2015 | -- | $16,676 +35.4% |
| 2014 | $1,808 +25.2% | $12,314 -9.1% |
| 2013 | $1,443 | $13,540 |
| 2012 | -- | $13,540 |
| 2011 | $1,570 +7.8% | $13,540 -2.2% |
| 2010 | $1,457 -5.3% | $13,840 |
| 2009 | $1,538 | $13,840 -4.7% |
| 2008 | -- | $14,528 |
| 2007 | -- | $14,528 +0.3% |
| 2006 | -- | $14,480 |
| 2005 | -- | $14,480 |
Find assessor info on the county website
Neighborhood: 80123
Nearby homes
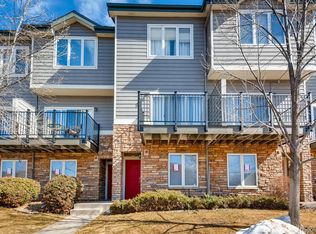
- $396,9002 bd2 ba1.2k sqft2767 W Riverwalk Cir UNIT B, Littleton, CO 80123Off Market
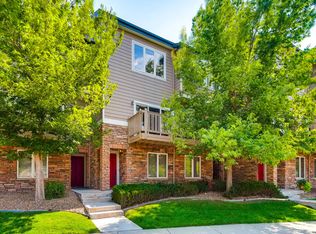
- $408,5002 bd2 ba1.2k sqft2767 W Riverwalk Cir UNIT C, Littleton, CO 80123Off Market
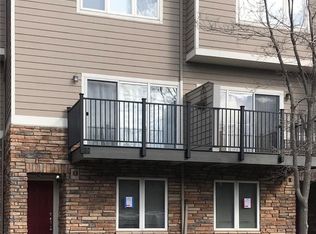
- $393,5002 bd2 ba1.2k sqft2767 W Riverwalk Cir UNIT G, Littleton, CO 80123Off Market
- $393,9002 bd2 ba1.2k sqft2767 W Riverwalk Cir UNIT J, Littleton, CO 80123Off Market

- $401,1002 bd2 ba1.2k sqft2767 W Riverwalk Cir UNIT K, Littleton, CO 80123Off Market
- $397,2002 bd2 ba1.2k sqft2767 W Riverwalk Cir UNIT P, Littleton, CO 80123Off Market
- $399,0002 bd2 ba1.2k sqft2767 W Riverwalk Cir UNIT R, Littleton, CO 80123Off Market
- $441,6003 bd2 ba1.4k sqft2767 W Riverwalk Cir UNIT T, Littleton, CO 80123Off Market
Nearby schools
GreatSchools rating
- 6/10Centennial Academy Of Fine Arts EducationGrades: PK-5Distance: 0.4 mi
- 8/10Goddard Middle SchoolGrades: 6-8Distance: 0.9 mi
- 5/10Littleton High SchoolGrades: 9-12Distance: 2.1 mi
Schools provided by the listing agent
- Elementary: Centennial Academy of Fine Arts
- Middle: Goddard
- High: Littleton
- District: Littleton 6
Source: REcolorado as distributed by MLS GRID. This data may not be complete. We recommend contacting the local school district to confirm school assignments for this home.
Get a cash offer in 3 minutes
Find out how much your home could sell for in as little as 3 minutes with a no-obligation cash offer.
Estimated market value
$407,500
Get a cash offer in 3 minutes
Find out how much your home could sell for in as little as 3 minutes with a no-obligation cash offer.
Estimated market value
$407,500
- Colorado
- Arapahoe County
- Littleton
- 80123
- 2767 W Riverwalk Circle Unit Q
Nearby cities
Nearby neighborhoods
Nearby zip codes
Other Littleton Topics
