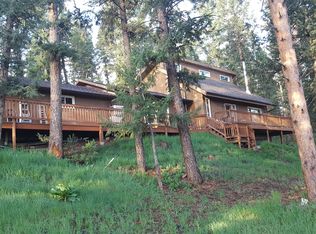
This home is a delightful jewel box with all good things in a small package. Charm abounds, but it’s not just the charm… quality abounds too! The property has been lovingly taken care of, and thoughtfully upgraded and remodeled by the past two owners. Step inside to a lofted great room with a wall of windows, gorgeous hickory hardwood flooring, and a new cozy fireplace insert. It’s open and inviting with a lovely dining area and bay window. The first-rate kitchen features plentiful granite counters, spacious breakfast bar seating for four, gas stove and a built-in bar/china cabinet. Head out to one of two composite decks, one recently upgraded to include a covered salt-water hot tub area. The private spot looks out over the view, and the firepit area and completely fenced yard for your pets. The front deck is a little paradise with sunny exposure that will have you enjoying it almost every season. Upstairs find the private primary suite, remodeled to create a fabulous large walk-in closet and charming bathroom. Storage is plentiful as there are two additional closets in this room, as well as the bedroom on the main floor. The lovely loft is the perfect office, and you have high speed Comcast internet! The basement bedroom has an ensuite bathroom, making this a great guest room, office or workout room. Not only is this property delightful, it’s move-in ready and worry-free. There is all new cement exterior siding, new hot water heater, boiler upgrade, new concrete sidewalk, newly paved driveway and an RV parking space with electricity and water, new light fixtures, and new roof to be installed. All of this is located in a charming neighborhood near the heart of Evergreen. You are just 6 minutes to downtown and Evergreen Lake, with quick access to a plethora of open space trails and parks. This jewel box of a home won’t last!
Sold for $811,000
$811,000
27670 Fern Gulch Drive, Evergreen, CO 80439
3beds
1,569sqft
Single Family Residence
Built in 1975
0.57 Acres Lot
$825,200 Zestimate®
$517/sqft
$3,378 Estimated rent
Home value
$825,200
$784,000 - $866,000
$3,378/mo
Zestimate® history
Owner options
List your home for rent
$3,378/mo
Rent Zestimate®
Find your next renter with Zillow Rental Manager. Plus, with online applications, you can quickly screen prospective tenants – for free.
$3,378/mo
Rent Zestimate®
Refinance and save
$4,676/mo
Est. payment
Refinancing to a lower rate could help reduce your monthly payments and save thousands over the life of the loan.
$4,676/mo
Est. payment
Explore your selling options
Work with a Zillow partner agent
Leverage their expertise and Zillow's premium Showcase listings to get your home seen by more buyers.
Get startedList with your own agent
Get your home in front of millions of buyers by listing it on Zillow.
Learn how to do itSell it yourself
Take full control of how buyers see your home on Zillow by listing For Sale by Owner (FSBO).
List your homeWhat's special
New cozy fireplaceBasement bedroomGreat guest roomRv parking spaceFirepit areaComposite decksPrivate primary suite
Zillow last checked:
Listing updated:
Listed by:
Pandora Erlandson 303-618-4900 pandora@pandorajohnproperties.com,
Madison & Company Properties,
Pandora John Properties 303-618-4900,
Madison & Company Properties
Bought with:
Reid Thompson, 40031372
RE/MAX Alliance
Source: REcolorado as distributed by MLS GRID,MLS#: 7294560
Facts & features
Interior
Bedrooms & bathrooms
- Bedrooms: 3
- Bathrooms: 3
- Full bathrooms: 2
- 3/4 bathrooms: 1
- Main level bathrooms: 1
- Main level bedrooms: 1
Primary bedroom
- Description: Large Custom Walk-In And 2 Additional Closets, Vaulted, New Light Fixture
- Level: Upper
Bedroom
- Description: Two Closets, Hardwood Floors
- Level: Main
Bedroom
- Description: Ensuite Bathroom, Lv Flooring, Closet, Door To Garage
- Level: Basement
Primary bathroom
- Description: Updated, Vaulted, Granite Counter
- Level: Upper
Bathroom
- Description: Also The Laundry Room, Updated, Granite Counter
- Level: Main
Bathroom
- Description: Updated, Large Linen Closet
- Level: Basement
Dining room
- Description: New Fixture, Bay Window
- Level: Main
Kitchen
- Description: Granite, Gas Stove, Soft Close Drawers, 4 Person Bar Seating, Hardwood Floors
- Level: Main
Laundry
- Description: Laundry Closet Is Part Of The Main Level Bathroom
- Level: Main
Living room
- Description: Vaulted, Two New Exterior Doors, New Gas Fireplace Insert, Hardwood Flooring
- Level: Main
Loft
- Description: Loft/Office
- Level: Upper
Heating
- Baseboard, Electric, Natural Gas, Radiant
Cooling
- Has cooling: Yes
Appliances
- Included: Dishwasher, Disposal, Dryer, Microwave, Range, Refrigerator, Self Cleaning Oven
Features
- Ceiling Fan(s), Granite Counters, High Speed Internet, Open Floorplan, Pantry, Primary Suite, Smoke Free, Vaulted Ceiling(s), Walk-In Closet(s)
- Flooring: Carpet, Vinyl, Wood
- Windows: Skylight(s)
- Basement: Daylight,Finished,Walk-Out Access
- Number of fireplaces: 1
- Fireplace features: Gas, Insert
Interior area
- Total structure area: 1,569
- Total interior livable area: 1,569 sqft
- Finished area above ground: 1,197
- Finished area below ground: 288
Property
Parking
- Total spaces: 5
- Parking features: Asphalt
- Attached garage spaces: 2
- Details: Off Street Spaces: 2, RV Spaces: 1
Features
- Levels: Two
- Stories: 2
- Patio & porch: Covered, Deck, Front Porch
- Exterior features: Private Yard
- Has spa: Yes
- Spa features: Spa/Hot Tub, Heated
- Fencing: Full
Lot
- Size: 0.57 Acres
- Features: Cul-De-Sac, Fire Mitigation, Foothills
Details
- Parcel number: 105896
- Zoning: MR-1
- Special conditions: Standard
Construction
Type & style
- Home type: SingleFamily
- Property subtype: Single Family Residence
Materials
- Cement Siding, Frame
- Roof: Composition
Condition
- Updated/Remodeled
- Year built: 1975
Utilities & green energy
- Water: Public
- Utilities for property: Natural Gas Connected
Community & HOA
Community
- Subdivision: Mountain Park Home
HOA
- Has HOA: No
Location
- Region: Evergreen
Financial & listing details
- Price per square foot: $517/sqft
- Tax assessed value: $759,864
- Annual tax amount: $3,377
- Date on market: 9/29/2023
- Listing terms: Cash,Conventional
- Exclusions: Seller`s Personal Property
- Ownership: Individual
- Road surface type: Paved
Price history
| Date | Event | Price |
|---|---|---|
| 10/31/2023 | Sold | $811,000+2%$517/sqft |
Source:  REcolorado as distributed by MLS GRID #7294560 Report a problem REcolorado as distributed by MLS GRID #7294560 Report a problem | ||
| 10/2/2023 | Pending sale | $795,000$507/sqft |
Source: REcolorado as distributed by MLS GRID #7294560 Report a problem | ||
| 9/29/2023 | Listed for sale | $795,000+71%$507/sqft |
Source: REcolorado as distributed by MLS GRID #7294560 Report a problem | ||
| 12/9/2016 | Sold | $465,000$296/sqft |
Source: Public Record Report a problem | ||
| 11/17/2016 | Pending sale | $465,000$296/sqft |
Source: RE/MAX ALLIANCE EVERGREEN #5161716 Report a problem | ||
| 11/17/2016 | Listed for sale | $465,000+47.4%$296/sqft |
Source: RE/MAX ALLIANCE EVERGREEN #5161716 Report a problem | ||
| 4/15/2014 | Sold | $315,500+0.2%$201/sqft |
Source: Public Record Report a problem | ||
| 3/1/2014 | Listed for sale | $315,000+23.5%$201/sqft |
Source: Cherry Creek Properties #7569462 Report a problem | ||
| 10/24/2011 | Sold | $255,000-1.5%$163/sqft |
Source: Public Record Report a problem | ||
| 6/3/2011 | Price change | $259,000-5.8%$165/sqft |
Source: Intero Real Estate Services of Denver #1003244 Report a problem | ||
| 9/18/2010 | Listed for sale | $275,000$175/sqft |
Source: Intero Real Estate Services of Denver #930181 Report a problem | ||
Public tax history
| Year | Property taxes | Tax assessment |
|---|---|---|
| 2025 | $3,548 -0.3% | $47,492 +22.4% |
| 2024 | $3,557 +5.4% | $38,790 |
| 2023 | $3,377 -1% | $38,790 +8.5% |
| 2022 | $3,411 -2.5% | $35,741 -2.8% |
| 2021 | $3,499 | $36,770 -1.7% |
| 2020 | $3,499 +1.4% | $37,416 |
| 2019 | $3,450 +23.2% | $37,416 +27.4% |
| 2018 | $2,799 | $29,364 |
| 2017 | $2,799 +24.9% | $29,364 +18.5% |
| 2016 | $2,240 | $24,772 |
| 2015 | $2,240 +14.1% | $24,772 +20.8% |
| 2014 | $1,963 +8% | $20,510 |
| 2013 | $1,818 +1.8% | $20,510 +6.7% |
| 2012 | $1,786 -16.1% | $19,227 |
| 2011 | $2,128 +0.1% | $19,227 -16.8% |
| 2010 | $2,126 -7% | $23,110 |
| 2009 | $2,285 +0.2% | $23,110 -6.8% |
| 2008 | $2,280 +18.2% | $24,790 |
| 2007 | $1,929 -0.5% | $24,790 +19.3% |
| 2006 | $1,940 +15.4% | $20,780 +12.6% |
| 2005 | $1,681 +9.3% | $18,460 |
| 2004 | $1,538 +10.4% | $18,460 |
| 2003 | $1,393 +4.3% | $18,460 +12.2% |
| 2002 | $1,336 +3.8% | $16,460 +15.1% |
| 2001 | $1,288 +2.5% | $14,300 |
| 2000 | $1,257 | $14,300 |
Find assessor info on the county website
Neighborhood: 80439
Nearby homes
- $463,3001 bd1 ba834 sqft4908 S Evergreen Trl, Evergreen, CO 80439Off Market
- $710,8003 bd2 ba1.7k sqft27662 Fern Gulch Dr, Evergreen, CO 80439Off Market
- $779,2003 bd2 ba2.1k sqft4877 S Evergreen Trl, Evergreen, CO 80439Off Market
- $398,9001 bd1 ba676 sqft4898 S Indian Trl, Evergreen, CO 80439Off Market

- $778,9003 bd2 ba2.5k sqft4877 Evergreen Trl, Evergreen, CO 80439Off Market
- $503,3864 bd3 ba2.3k sqft27681 Fern Gulch Dr, Evergreen, CO 80439Off Market
- $841,5003 bd3 ba1.9k sqft27681 Fern Gulch Dr, Evergreen, CO 80439Off Market
- $843,7004 bd3 ba2.2k sqft4894 S Indian Trl, Evergreen, CO 80439Off Market
Nearby schools
GreatSchools rating
- 7/10Wilmot Elementary SchoolGrades: PK-5Distance: 1.5 mi
- 8/10Evergreen Middle SchoolGrades: 6-8Distance: 4.2 mi
- 9/10Evergreen High SchoolGrades: 9-12Distance: 1.1 mi
Schools provided by the listing agent
- Elementary: Wilmot
- Middle: Evergreen
- High: Evergreen
- District: Jefferson County R-1
Source: REcolorado as distributed by MLS GRID. This data may not be complete. We recommend contacting the local school district to confirm school assignments for this home.
Get a cash offer in 3 minutes
Find out how much your home could sell for in as little as 3 minutes with a no-obligation cash offer.
Estimated market value
$825,200
Get a cash offer in 3 minutes
Find out how much your home could sell for in as little as 3 minutes with a no-obligation cash offer.
Estimated market value
$825,200
- Colorado
- Jefferson County
- Evergreen
- 80439
- 27670 Fern Gulch Drive
Nearby cities
Nearby neighborhoods
Nearby zip codes
Other Evergreen Topics
