Skip main navigation
Off market
  • $1,231,600

    27672 Skylark Ln, Santa Clarita, CA 91350

    4beds
    3,891sqft
    SingleFamily
    Built in 2016
    6,098 Square Feet Lot
    $1,231,600 Zestimate®
    $317/sqft
    $6,634 Estimated rent

    Home value

    $1,231,600

    $1.17M - $1.29M

    $6,634/mo

    Zestimate® history
    Loading
    Loading...

    Owner options

    List your home for rent

    $6,634/mo

    Rent Zestimate®

    Find your next renter with Zillow Rental Manager. Plus, with online applications, you can quickly screen prospective tenants – for free.

    Learn more

    $6,634/mo

    Rent Zestimate®

    Refinance and save

    $8,035/mo

    Est. payment

    Refinancing to a lower rate could help reduce your monthly payments and save thousands over the life of the loan.

    See today's rates

    $8,035/mo

    Est. payment

    Explore your selling options

    Work with a Zillow partner agent

    Leverage their expertise and Zillow's premium Showcase listings to get your home seen by more buyers.

    Get started

    List with your own agent

    Get your home in front of millions of buyers by listing it on Zillow.

    Learn how to do it

    Sell it yourself

    Take full control of how buyers see your home on Zillow by listing For Sale by Owner (FSBO).

    List your home

    What's special

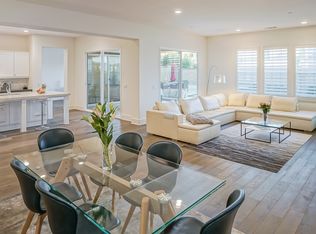
    LUXURIOUS RESORT STYLE POOL HOME situated on a cul-de-sac in the highly sought-after gated community "The Heights" at Five Knolls. This 4 bedroom, 3.5 bath w/ spacious loft dream home boasts an incredible interior which includes: PAID OFF 42-panel Sunpower Solar System, 20k surround system with 5.1 surround sound built-in to ceiling, custom stone wall veneer, high ceilings, upgraded Berber carpet, downstairs suite, recessed lighting throughout, three-bay garage, and a tankless water heater. As you enter this stunning bright home, there is a beautiful/spacious living room with gorgeous roman shade window treatments throughout. The large downstairs suite offers a private bathroom with a shower that is perfect for guests. Chef's dream kitchen offers a built-in wall oven and microwave, a large quartz center island, custom backsplash, and a spacious butler's walk-in pantry. The large open family room with a cozy fireplace is complimented with beautiful window treatments. Home also features an entertainer's dream backyard which includes a resort-style pebble-tec pool with glass stone for turquoise water reflection as well as a swim machine for in-place swimming (Olympic style training), high-end stainless-steel appliances, built-in bbq, refrigerator, and beautiful stack stone throughout. The upstairs features a spacious loft, two extra-large bedrooms, and a beautiful master suite. The Master bathroom offers his and hers custom walk-in floor-to-ceiling custom closets with glass doors, dual sinks, a luxurious soaking tub, and an upgraded walk-in shower. The Clubhouse features a pool, spa, fire pit, TVs, and is located close to Golden Valley Park with a playground and dog park. This gorgeous home will stun you with its beautiful interior.

    This property is not currently displayed as for sale or rent on Zillow. This may be different from what's on other websites or public sources.

    Facts & features

    Interior

    Bedrooms & bathrooms
    • Bedrooms: 4
    • Bathrooms: 4
    • Full bathrooms: 4
    Heating
    • Forced air, Gas
    Cooling
    • Central
    Appliances
    • Included: Dishwasher, Dryer, Garbage disposal, Microwave, Range / Oven, Refrigerator, Washer
    • Laundry: In Unit
    Features
    • Flooring: Tile, Carpet
    Interior area
    • Total interior livable area: 3,891 sqft

    Property

    Parking
    • Total spaces: 5
    • Parking features: Off-street
    Features
    • Exterior features: Stucco
    Lot
    • Size: 6,098 Square Feet
    Details
    • Parcel number: 2801032009

    Construction

    Type & style
    • Home type: SingleFamily
    Materials
    • Roof: Tile
    Condition
    • Year built: 2016

    Community & HOA

    HOA
    • Has HOA: Yes
    • HOA fee: $235 monthly
    Location
    • Region: Santa Clarita

    Financial & listing details

    • Price per square foot: $317/sqft
    • Tax assessed value: $1,258,883
    • Annual tax amount: $21,689

    Price history

    DateEventPrice
    11/9/2022Sold$1,210,000-6.1%$311/sqft
    Source: Public Record Report a problem
    9/21/2022Pending sale$1,289,000$331/sqft
    Source: CRMLS #SR22085849 Report a problem
    5/20/2022Listing removed--
    Source: NextHome Report a problem
    4/28/2022Listed for sale$1,289,000+12.1%$331/sqft
    Source: NextHome #SR22085849 Report a problem
    5/4/2021Listing removed--
    Source: Homebay Report a problem
    2/1/2021Listed for sale$1,150,000+66.7%$296/sqft
    Source: Home Bay #OC21021572 Report a problem
    3/13/2019Listing removed$5,000$1/sqft
    Source: California Leasing and Management Report a problem
    2/20/2019Listed for rent$5,000$1/sqft
    Source: California Leasing and Management Report a problem
    3/23/2017Sold$690,000$177/sqft
    Source: Public Record Report a problem

    Public tax history

    YearProperty taxesTax assessment
    2025$21,689 +3.7%$1,258,883 +2%
    2024$20,923 +2.5%$1,234,200 +2%
    2023$20,413 +34.7%$1,210,000 +60.3%
    2022$15,159 +0.9%$754,612 +2%
    2021$15,030 +0.5%$739,817 +1%
    2020$14,948 $732,232 +2%
    2019$14,948 +4.1%$717,875 +2%
    2018$14,355 $703,800 +183.2%
    2017$14,355 +74.1%$248,533 +2185.8%
    2016$8,248 $10,873
    Find assessor info on the county website

    Neighborhood: Saugus

    Nearby schools

    GreatSchools rating
    Get a cash offer in 3 minutes
    Find out how much your home could sell for in as little as 3 minutes with a no-obligation cash offer.
    Estimated market value
    $1,231,600
    Get a cash offer in 3 minutes
    Find out how much your home could sell for in as little as 3 minutes with a no-obligation cash offer.
    Estimated market value
    $1,231,600