Skip main navigation
Sold for $870,000
  • Listing Provided by: Coldwell Banker Assoc Brkr-SC
    Bought with: Abundance Real Estate
    $870,000

    27675 Trailhead Ct, Corona, CA 92883

    4beds
    2,176sqft
    Single Family Residence
    Built in 2000
    0.28 Acres Lot
    $-- Zestimate®
    $400/sqft
    $3,802 Estimated rent

    Home value

    Not available

    Estimated sales range

    Not available

    $3,802/mo

    Zestimate® history
    Loading
    Loading...

    Owner options

    List your home for rent

    $3,802/mo

    Rent Zestimate®

    Find your next renter with Zillow Rental Manager. Plus, with online applications, you can quickly screen prospective tenants – for free.

    Learn more

    $3,802/mo

    Rent Zestimate®

    Refinance and save

    $5,612/mo

    Est. payment

    Refinancing to a lower rate could help reduce your monthly payments and save thousands over the life of the loan.

    See today's rates

    $5,612/mo

    Est. payment

    Explore your selling options

    Work with a Zillow partner agent

    Leverage their expertise and Zillow's premium Showcase listings to get your home seen by more buyers.

    Get started

    List with your own agent

    Get your home in front of millions of buyers by listing it on Zillow.

    Learn how to do it

    Sell it yourself

    Take full control of how buyers see your home on Zillow by listing For Sale by Owner (FSBO).

    List your home

    What's special

    Beautiful pool and spaNewly tiled fireplacePrivate oasisSleek quartz countertopsStainless steel appliancesBrand-new kitchen
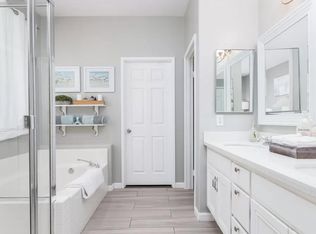
    BACK ON MARKET AT NO FAULT TO SELLER Welcome to 27675 Trailhead Ct, a stunning 4-bedroom, 2-bath remodeled home in the highly sought-after Horsethief Canyon community. This move-in-ready home is a true gem, blending modern elegance with comfort and featuring designer upgrades throughout. As you enter, you'll be greeted by an open-concept floor plan that flows effortlessly from room to room. The brand-new kitchen is a chef’s dream, boasting sleek quartz countertops, high-end stainless steel appliances, and custom cabinetry. The spacious living area is anchored by a beautifully stacked tile fireplace, creating a cozy ambiance perfect for any occasion. The home's master suite is a luxurious retreat, featuring a newly designed custom closet and a remodeled master bathroom with spa-like features, including a deep soaking tub and a spacious inside shower. Every detail reflects the seller's impeccable taste, from the exquisite porcelain tile floors to the stylish finishes. Out back, your own private oasis awaits with a sparkling saltwater pool and spa, ideal for entertaining guests or relaxing under the California sun. With a newer roof offering a 40-year warranty, you can have peace of mind knowing the major systems have been updated. Don’t miss the chance to own this beautifully upgraded home—it shows like a model! Appraisal is in at list price, so don’t wait—schedule your showing today!

    Zillow last checked:

    Listing updated:

    Listing Provided by:

    Jessica Terpstra DRE #01982979 714-883-8885,

    Coldwell Banker Assoc Brkr-SC,

    Rachel Ruff DRE #02195864 909-560-4862,

    Coldwell Banker Assoc Brkr-SC

    Bought with:

    Ryan Schaefer, DRE #02145698

    Abundance Real Estate

    Source: CRMLS,MLS#: SW25019373MLS LogoOriginating MLS: California Regional MLS

    Facts & features

    Interior

    Bedrooms & bathrooms
    • Bedrooms: 4
    • Bathrooms: 2
    • Full bathrooms: 2
    • Main level bathrooms: 2
    • Main level bedrooms: 4
    Primary bedroom
    • Features: Main Level Primary
    Bedroom
    • Features: All Bedrooms Down
    Bedroom
    • Features: Bedroom on Main Level
    Bathroom
    • Features: Remodeled, Soaking Tub, Tub Shower
    Family room
    • Features: Separate Family Room
    Kitchen
    • Features: Quartz Counters
    Other
    • Features: Walk-In Closet(s)
    Heating
    • Central, Fireplace(s), Solar
    Cooling
    • Central Air
    Appliances
    • Included: Dishwasher, Disposal, Microwave
    • Laundry: Washer Hookup, Gas Dryer Hookup, Laundry Room
    Features
    • Breakfast Bar, Ceiling Fan(s), High Ceilings, Open Floorplan, Quartz Counters, All Bedrooms Down, Bedroom on Main Level, Main Level Primary, Walk-In Closet(s)
    • Flooring: Carpet, Tile
    • Has fireplace: Yes
    • Fireplace features: Gas, Gas Starter
    • Common walls with other units/homes: No Common Walls
    Interior area
    • Total interior livable area: 2,176 sqft

    Property

    Parking
    • Total spaces: 3
    • Parking features: Garage, Garage Door Opener, RV Access/Parking
    • Attached garage spaces: 3
    Features
    • Levels: One
    • Stories: 1
    • Entry location: One
    • Patio & porch: Covered, Front Porch
    • Has private pool: Yes
    • Pool features: Private, Salt Water, Association
    • Has spa: Yes
    • Spa features: Private
    • Fencing: Wrought Iron
    • Has view: Yes
    • View description: Canyon
    Lot
    • Size: 0.28 Acres
    • Features: Cul-De-Sac
    Details
    • Parcel number: 393602009
    • Zoning: SP ZONE
    • Special conditions: Standard

    Construction

    Type & style
    • Home type: SingleFamily
    • Property subtype: Single Family Residence
    Condition
    • New construction: No
    • Year built: 2000

    Utilities & green energy

    • Sewer: Public Sewer
    • Water: Public
    • Utilities for property: Cable Available, Electricity Available
    Green energy
    • Energy generation: Solar

    Community & neighborhood

    Community
    • Community features: Sidewalks
    Location
    • Region: Corona
    • Subdivision: Horsethief Canyon

    HOA & financial

    HOA
    • Has HOA: Yes
    • HOA fee: $105 monthly
    • Amenities included: Barbecue, Pool, Spa/Hot Tub, Tennis Court(s)
    • Association name: Horsethief Canyon Ranch
    • Association phone: 951-245-0268

    Other

    Other facts
    • Listing terms: Cash,Cash to New Loan,Conventional,FHA,VA Loan

    Price history

    DateEventPrice
    4/21/2025Sold$870,000+0.6%$400/sqft
    Source: CRMLS #SW25019373 Report a problem
    3/27/2025Pending sale$864,999$398/sqft
    Source: CRMLS #SW25019373 Report a problem
    3/14/2025Price change$864,9990%$398/sqft
    Source: CRMLS #SW25019373 Report a problem
    2/25/2025Listed for sale$865,000$398/sqft
    Source: CRMLS #SW25019373 Report a problem
    2/21/2025Pending sale$865,000$398/sqft
    Source: CRMLS #SW25019373 Report a problem
    1/30/2025Listed for sale$865,000+88%$398/sqft
    Source: CRMLS #SW25019373 Report a problem
    8/16/2017Sold$460,000$211/sqft
    Source: Agent Provided Report a problem
    6/23/2017Pending sale$460,000$211/sqft
    Source: First Team Real Estate #PW17136192 Report a problem
    6/16/2017Listed for sale$460,000$211/sqft
    Source: First Team Real Estate #PW17136192 Report a problem

    Public tax history

    YearProperty taxesTax assessment
    2016-- $324,809 +1.5%
    2015$5,452 +2.8%$319,933 +2%
    2014$5,302 $313,668 +7.4%
    2013-- $292,000 +2.5%
    2012-- $285,000 -1.4%
    2011-- $289,000 +2.5%
    2010-- $282,000 +7.4%
    2009-- $262,617 +2%
    2008-- $257,469 +2%
    2007-- $252,421 +2%
    2006-- $247,473 +2%
    2005-- $242,621 +3.9%
    2003-- $233,508 +3.8%
    2002-- $224,910 +2%
    2001$3,948 +128.2%$220,500 +3600.3%
    2000$1,730 $5,959

    Find assessor info on the county website

    Neighborhood: Horsethief Canyon Ranch

    Nearby schools

    GreatSchools rating
    Get pre-qualified for a loan
    At Zillow Home Loans, we can pre-qualify you in as little as 5 minutes with no impact to your credit score.

    An equal housing lender. NMLS #10287.