Skip main navigation
Sold for $1,267,000
  • Listed by: eXp Realty of California Inc • Luis Sy • Contact: 310-800-5905
    Bought with: Keller Williams Realty
    $1,267,000

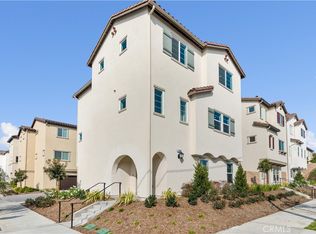
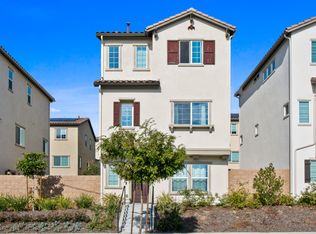
    27677 Grandview Way, San Pedro, CA 90732

    4beds
    2,232sqft
    Single Family Residence
    Built in 2023
    5,084 Square Feet Lot
    $1,223,100 Zestimate®
    $568/sqft
    $5,498 Estimated rent

    Home value

    $1,223,100

    $1.16M - $1.30M

    $5,498/mo

    Zestimate® history
    Loading
    Loading...

    Owner options

    List your home for rent

    $5,498/mo

    Rent Zestimate®

    Find your next renter with Zillow Rental Manager. Plus, with online applications, you can quickly screen prospective tenants – for free.

    Learn more

    $5,498/mo

    Rent Zestimate®

    Refinance and save

    $8,239/mo

    Est. payment

    Refinancing to a lower rate could help reduce your monthly payments and save thousands over the life of the loan.

    See today's rates

    $8,239/mo

    Est. payment

    Explore your selling options

    Work with a Zillow partner agent

    Leverage their expertise and Zillow's premium Showcase listings to get your home seen by more buyers.

    Get started

    List with your own agent

    Get your home in front of millions of buyers by listing it on Zillow.

    Learn how to do it

    Sell it yourself

    Take full control of how buyers see your home on Zillow by listing For Sale by Owner (FSBO).

    List your home

    What's special

    Center islandMaster suitePendant lightingOpen floor planGreat roomSeparate showerAmple storage
    Welcome to your brand new three-story home features a ground-floor bedroom with full bath for convenience and flexibility. The open floor plan showcases a welcoming great room and luxury vinyl plank flooring being designed for entertaining and daily living, featuring a spacious living room and a beautiful kitchen equipped with top-of-the-line stainless steel appliances, a center island, elegant quartz countertops, pendant lighting with upgraded gray kitchen cabinets. The spacious walk-in pantry offers ample storage for all your culinary needs. The master suite is a haven of luxury, featuring a dual sink vanity, a bathtub with a separate shower, and a generously sized walk-in closet. The community itself offers an array of amenities, including a pool and firepit, making it the perfect place to unwind, relax, and socialize.

    Zillow last checked:

    Listing updated:

    Listed by:

    Luis Sy DRE #01173644 c21.luisjasonsy@gmail.com,

    eXp Realty of California Inc

    Bought with:

    Aarin Jacobs, DRE #01989749

    Keller Williams Realty

    Source: CRMLS,MLS#: SB24029134MLS LogoOriginating MLS: California Regional MLS

    Facts & features

    Interior

    Bedrooms & bathrooms
    • Bedrooms: 4
    • Bathrooms: 4
    • Full bathrooms: 3
    • 1/2 bathrooms: 1
    • Main level bathrooms: 1
    • Main level bedrooms: 1
    Rooms
    • Room types: Great Room, Kitchen, Laundry, Other, Pantry
    Kitchen
    • Features: Kitchen Island, Kitchen/Family Room Combo, Quartz Counters
    Other
    • Features: Walk-In Closet(s)
    Pantry
    • Features: Walk-In Pantry
    Heating
    • Central
    Cooling
    • Central Air
    Appliances
    • Included: Dishwasher, Gas Range, Microwave, Tankless Water Heater
    • Laundry: Inside, Laundry Room, Upper Level
    Features
    • High Ceilings, Multiple Staircases, Open Floorplan, Pantry, Quartz Counters, Recessed Lighting, Storage, Walk-In Pantry, Walk-In Closet(s)
    • Flooring: Carpet, Vinyl
    • Windows: Double Pane Windows
    • Has fireplace: No
    • Fireplace features: None
    • Common walls with other units/homes: No Common Walls
    Interior area
    • Total interior livable area: 2,232 sqft

    Property

    Parking
    • Total spaces: 2
    • Parking features: Door-Multi, Garage, Garage Door Opener
    • Attached garage spaces: 2
    Features
    • Levels: Three Or More
    • Stories: 3
    • Entry location: 1
    • Pool features: Community, Association
    • Has view: Yes
    • View description: None
    Lot
    • Size: 5,084 Square Feet
    • Features: Corner Lot
    Details
    • Parcel number: 7442035018
    • Special conditions: Standard

    Construction

    Type & style
    • Home type: SingleFamily
    • Property subtype: Single Family Residence
    Condition
    • New construction: Yes
    • Year built: 2023
    Details
    • Builder name: KB Homes

    Utilities & green energy

    • Sewer: Public Sewer
    • Water: Public
    Green energy
    • Energy efficient items: Appliances, Construction, Doors, HVAC, Insulation, Lighting, Roof, Thermostat, Water Heater, Windows
    • Water conservation: Low-Flow Fixtures

    Community & HOA

    Community
    • Features: Dog Park, Hiking, Pool
    HOA
    • Has HOA: Yes
    • Amenities included: Pool
    • HOA fee: $152 monthly
    • HOA name: Ponte Vista
    • HOA phone: 310-981-9903
    Location
    • Region: San Pedro

    Financial & listing details

    • Price per square foot: $568/sqft
    • Date on market: 2/9/2024
    • Cumulative days on market: 11 days
    • Listing terms: Cash,Conventional,1031 Exchange,FHA,VA Loan

    Price history

    DateEventPrice
    5/9/2024Sold$1,267,000-3.5%$568/sqft
    Source: CRMLS #SB24029134 Report a problem
    2/21/2024Pending sale$1,312,739$588/sqft
    Source: CRMLS #SB24029134 Report a problem
    2/10/2024Listed for sale$1,312,739$588/sqft
    Source: CRMLS #SB24029134 Report a problem

    Public tax history

    Tax history is unavailable.

    Neighborhood: San Pedro

    Nearby schools

    GreatSchools rating
    Get a cash offer in 3 minutes
    Find out how much your home could sell for in as little as 3 minutes with a no-obligation cash offer.
    Estimated market value
    $1,223,100
    Get a cash offer in 3 minutes
    Find out how much your home could sell for in as little as 3 minutes with a no-obligation cash offer.
    Estimated market value
    $1,223,100