Skip main navigation
Sold for $685,000
  • $685,000

    27677 Pine Grove Trail, Conifer, CO 80433

    4beds
    2,334sqft
    Single Family Residence
    Built in 1966
    1.78 Acres Lot
    $674,500 Zestimate®
    $293/sqft
    $3,483 Estimated rent

    Home value

    $674,500

    $634,000 - $722,000

    $3,483/mo

    Zestimate® history
    Loading
    Loading...

    Owner options

    List your home for rent

    $3,483/mo

    Rent Zestimate®

    Find your next renter with Zillow Rental Manager. Plus, with online applications, you can quickly screen prospective tenants – for free.

    Learn more

    $3,483/mo

    Rent Zestimate®

    Refinance and save

    $3,187/mo

    Est. payment

    Refinancing to a lower rate could help reduce your monthly payments and save thousands over the life of the loan.

    See today's rates

    $3,187/mo

    Est. payment

    Explore your selling options

    Work with a Zillow partner agent

    Leverage their expertise and Zillow's premium Showcase listings to get your home seen by more buyers.

    Get started

    List with your own agent

    Get your home in front of millions of buyers by listing it on Zillow.

    Learn how to do it

    Sell it yourself

    Take full control of how buyers see your home on Zillow by listing For Sale by Owner (FSBO).

    List your home

    What's special

    Gently sloping yardSmall pondHuge patioQuiet forested lotNewer wood-burning stoveBrand new roofWindow seat
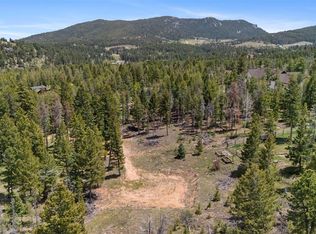
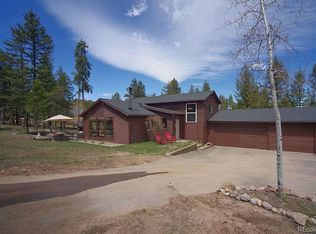
    Fantastic Conifer retreat! Originally built as a cabin in the 1960s, the home has been thoughtfully expanded over the years, creating bright and sunny living spaces while retaining its rustic warmth and charm. It is tucked away on a quiet forested lot, yet so close to the essentials. Grocery stores, schools, restaurants and shops are a quick traffic-free drive away. This home offers an airy, open floor plan, with wood-clad ceilings, exposed wood beams, and an abundance of natural light. The living room features a newer wood-burning stove, while the spacious, vaulted family room features tons of windows, skylight, wood-clad ceilings and a second wood stove. The kitchen has stood the test of time, with plenty of knotty pine cabinets, window seat and exposed wooden beam and trim. Upstairs, you'll find three additional bedrooms and a full bathroom, The primary bedroom features wood-clad vaulted ceilings and a walk-in closet. The lower level offers a private bonus space. Use it as the primary bedroom, guest suite with 3/4 bathroom, multi-gen living or work-at-home space. A brand new roof has just been installed, with a warranty that will transfer to the buyer. The exceptional lot features a gently sloping yard with plenty of room to expand, a small pond, and a huge patio. Five sheds provide ample space for storage.The owners of the home are organic gardeners, and grounds have been prepared to grow vegetables, fruit and flowers. Wildlife abounds in this alpine forest. Peaceful, green views out of every window in the home. The neighborhood is adjacent to the 400 acre Flying J Ranch Open Space Park. The park offers endless hiking, biking, and horseback riding. Offering plenty of space, an affordable price and a great lot, this home presents endless options. Don't miss the chance to make it your own.

    Zillow last checked:

    Listing updated:

    Listed by:

    Mike Farr 303-946-9411 mike@karisdenver.com,

    Karis Properties Denver

    Bought with:

    Katherine Bryant-Beach, 100078611

    Century 21 Moore Real Estate

    Source: REcolorado as distributed by MLS GRID,MLS#: 7949652MLS Logo

    Facts & features

    Interior

    Bedrooms & bathrooms
    • Bedrooms: 4
    • Bathrooms: 3
    • Full bathrooms: 2
    • 3/4 bathrooms: 1
    • Main level bathrooms: 2
    • Main level bedrooms: 1
    Primary bedroom
    • Description: Walk-In Closet, Valuted Paneled Ceilings, Transom Windows
    • Level: Upper
    Bedroom
    • Level: Upper
    Bedroom
    • Level: Upper
    Bedroom
    • Description: Vaulted Ceilings, Wall Of Windows, Set Apart From The Rest Of The Home, Exterior Entry, Storage Loft
    • Level: Main
    Bathroom
    • Description: Wood Paneled Ceiling
    • Level: Upper
    Bathroom
    • Description: Wood Paneled Ceiling
    • Level: Main
    Bathroom
    • Description: Wood Paneled Ceiling, Exposed Beam, Cork Flooring, Wood Stove, Skylight
    • Level: Main
    Dining room
    • Description: Wood Paneled Ceiling, Open To Living Room And Kitchen, Cork Flooring
    • Level: Main
    Family room
    • Description: Vaulted Wood Paneled Ceiling, Exposed Wood Beam, Clerestory Windows, Skylight, Wood Stove
    • Level: Main
    Kitchen
    • Level: Main
    Laundry
    • Description: Cabinets, Sink, Storage, Extra Refrigerator
    • Level: Main
    Living room
    • Level: Main
    Heating
    • Forced Air, Natural Gas
    Cooling
    • None
    Appliances
    • Included: Dishwasher, Dryer, Microwave, Oven, Range, Refrigerator, Washer
    Features
    • Flooring: Carpet, Cork, Laminate
    • Windows: Double Pane Windows
    • Has basement: No
    Interior area
    • Total structure area: 2,334
    • Total interior livable area: 2,334 sqft
    • Finished area above ground: 2,334

    Property

    Parking
    • Total spaces: 1
    • Parking features: Carport
    • Carport spaces: 1
    Features
    • Levels: Two
    • Stories: 2
    • Patio & porch: Patio
    • Exterior features: Dog Run, Garden
    Lot
    • Size: 1.78 Acres
    • Features: Mountainous
    • Residential vegetation: Wooded
    Details
    • Parcel number: 027660
    • Zoning: MR-1
    • Special conditions: Standard

    Construction

    Type & style
    • Home type: SingleFamily
    • Property subtype: Single Family Residence
    Materials
    • Frame, Wood Siding
    • Roof: Composition
    Condition
    • Year built: 1966

    Utilities & green energy

    • Water: Private
    • Utilities for property: Electricity Connected, Natural Gas Connected

    Community & neighborhood

    Location
    • Region: Conifer
    • Subdivision: Apache Springs

    Other

    Other facts
    • Listing terms: Cash,Conventional,FHA,VA Loan
    • Ownership: Individual
    • Road surface type: Dirt

    Price history

    DateEventPrice
    12/2/2024Sold$685,000-2.1%$293/sqft
    Source: REcolorado as distributed by MLS GRID #7949652 Report a problem
    10/22/2024Pending sale$700,000$300/sqft
    Source: REcolorado as distributed by MLS GRID #7949652 Report a problem
    10/10/2024Price change$700,000-1.4%$300/sqft
    Source: REcolorado as distributed by MLS GRID #7949652 Report a problem
    8/29/2024Price change$710,000-1.4%$304/sqft
    Source: REcolorado as distributed by MLS GRID #7949652 Report a problem
    6/6/2024Listed for sale$720,000+69.4%$308/sqft
    Source: REcolorado as distributed by MLS GRID #7949652 Report a problem
    11/1/2017Sold$425,000$182/sqft
    Source: Public Record Report a problem
    10/25/2017Pending sale$425,000$182/sqft
    Source: Keller Williams Advantage Realty LLC #5798013 Report a problem
    10/25/2017Listed for sale$425,000$182/sqft
    Source: Keller Williams Advantage Realty LLC #5798013 Report a problem
    9/21/2017Listing removed$425,000$182/sqft
    Source: Denver West #5798013 Report a problem
    9/14/2017Price change$425,000-6.6%$182/sqft
    Source: Denver West #5798013 Report a problem
    8/17/2017Price change$455,000-2.2%$195/sqft
    Source: Berkshire Hathaway Homeservices Elevated Living Re #9421713 Report a problem
    8/4/2017Listed for sale$465,000+86%$199/sqft
    Source: Berkshire Hathaway HomeServices Elevated Living RE #9421713 Report a problem
    3/24/2009Sold$250,000-4.4%$107/sqft
    Source: Public Record Report a problem
    2/12/2009Price change$261,500-12.5%$112/sqft
    Source: Keller Williams Realty #741710 Report a problem
    8/3/2008Price change$299,000-9.4%$128/sqft
    Source: Keller Williams Realty #741710 Report a problem
    4/5/2008Listed for sale$330,000+20%$141/sqft
    Source: Keller Williams Realty #634976 Report a problem
    8/26/2005Sold$275,000$118/sqft
    Source: Public Record Report a problem

    Public tax history

    YearProperty taxesTax assessment
    2025$2,821 -0.3%$40,306 +2.4%
    2024$2,830 +22.5%$39,376
    2023$2,310 -1.4%$39,376 +19%
    2022$2,341 +13.3%$33,092 -2.8%
    2021$2,066 $34,045 +10%
    2020$2,066 +3.5%$30,953
    2019$1,997 -9.5%$30,953 +17%
    2018$2,207 $26,452
    2017$2,207 +4.2%$26,452 +2.6%
    2016$2,118 $25,790
    2015$2,118 +13.1%$25,790 +19.4%
    2014$1,872 +6.9%$21,603
    2013$1,752 +2.3%$21,603 +2.5%
    2012$1,713 -5.6%$21,083
    2011$1,813 +0.1%$21,083 -6.2%
    2010$1,812 +2.8%$22,470
    2009$1,763 +0.4%$22,470 +2.9%
    2008$1,756 -8.3%$21,830
    2007$1,916 +0.2%$21,830 -7.1%
    2006$1,912 -6.1%$23,500 -3.8%
    2005$2,035 +10%$24,440
    2004$1,850 -1.7%$24,440 -8.8%
    2003$1,883 +2.1%$26,810 +9.5%
    2002$1,844 +2%$24,490 +13.3%
    2001$1,809 -1.1%$21,620
    2000$1,828 $21,620

    Find assessor info on the county website

    Neighborhood: 80433

    Nearby schools

    GreatSchools rating
    Schools provided by the listing agent
    • Elementary: Marshdale
    • Middle: West Jefferson
    • High: Conifer
    • District: Jefferson County R-1

    Source: REcolorado as distributed by MLS GRID. This data may not be complete. We recommend contacting the local school district to confirm school assignments for this home.

    Get a cash offer in 3 minutes
    Find out how much your home could sell for in as little as 3 minutes with a no-obligation cash offer.
    Estimated market value
    $674,500
    Get a cash offer in 3 minutes
    Find out how much your home could sell for in as little as 3 minutes with a no-obligation cash offer.
    Estimated market value
    $674,500