Skip main navigation
Off market
  • $471,700

    2768 55th St N, Saint Petersburg, FL 33710

    4beds
    1,704sqft
    Single Family Residence
    Built in 1960
    7,527 Square Feet Lot
    $471,700 Zestimate®
    $277/sqft
    $3,264 Estimated rent

    Home value

    $471,700

    $439,000 - $505,000

    $3,264/mo

    Zestimate® history
    Loading
    Loading...

    Owner options

    List your home for rent

    $3,264/mo

    Rent Zestimate®

    Find your next renter with Zillow Rental Manager. Plus, with online applications, you can quickly screen prospective tenants – for free.

    Learn more

    $3,264/mo

    Rent Zestimate®

    Refinance and save

    $3,292/mo

    Est. payment

    Refinancing to a lower rate could help reduce your monthly payments and save thousands over the life of the loan.

    See today's rates

    $3,292/mo

    Est. payment

    Explore your selling options

    Work with a Zillow partner agent

    Leverage their expertise and Zillow's premium Showcase listings to get your home seen by more buyers.

    Get started

    List with your own agent

    Get your home in front of millions of buyers by listing it on Zillow.

    Learn how to do it

    Sell it yourself

    Take full control of how buyers see your home on Zillow by listing For Sale by Owner (FSBO).

    List your home

    What's special

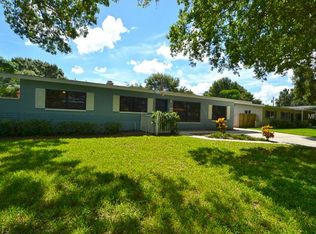
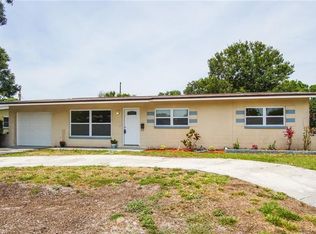
    Located in the popular Northwest neighborhood, this 4-Bedroom POOL HOME with over 1700sqft features an open and spacious floor plan with plenty of room for the gathering of family and friends. An enormous amount of love has been poured into this home from The ORIGINAL OWNER who has owned this home for 60 YEARS!! It has been meticulously maintained and even has original paperwork for updates that were done dating back to the 1970's. What a EXTREMLY RARE opportunity to see on paper how well this home was cared and loved. It is with great honor we present to you this remarkable opportunity to own a SUPER CLEAN, BLOCK CONSTRUCTION with POOL at this price!!! From the moment you open the front door you will immediately know you are sure to be hosting holiday parties with its perfect floor plan that includes an amazing family room that overlooks the pool. Do not fuss about the kids and family members coming in wet from the pool, this home has tile floors throughout the main traffic areas. The kitchen has been opened and is the HEART OF THE HOME, it is accessible to the living room and family room. Fourth bedroom could be used as a craft room or a PERFECT SCHOOL ROOM for the kids to complete homework. All main items such as Roof, Pool Pump & Marcite, A/C, 200 amp Electric service and Water Heater all has been updated in the last couple years. The backyard is privacy fenced and features a lattice covered deck for BBQing and an oversized shed "with electric" for storage. There are also planters built and ready for you to start your vegetable & herb garden this fall. The side yard is VERY SPACIOUS and can be utilized as an ideal playground area or to park a RV/or Boat. Numerous Upgrades Include: Double Pane windows, Pantry in Hallway, Covered patio, Irrigation w/ new Rainbird pump, Solar and Motion lights. All that is left to bring is a swing for the front oak tree where you can sit and peer out the front large, picturesque window and gaze at the beauty of nature and life. Situated in a NO-FLOOD INS.REQUIRED area, plus this location ensures that every amenity is right around the corner starting with the JW Cate Community Center which features a walking trail, sports fields, gym, and community pool. Just minutes to shopping, restaurants, and white sandy beaches.

    This property is off market, which means it's not currently listed for sale or rent on Zillow. This may be different from what's available on other websites or public sources.

    Originating MLS: Pinellas Suncoast

    Facts & features

    Interior

    Bedrooms & bathrooms
    • Bedrooms: 4
    • Bathrooms: 2
    • Full bathrooms: 2
    Heating
    • Forced air, Electric
    Cooling
    • Central
    Appliances
    • Included: Dishwasher, Microwave, Range / Oven, Refrigerator
    • Laundry: Inside
    Features
    • Ceiling Fans(s), Eating Space In Kitchen, Open Floorplan
    • Flooring: Tile, Carpet, Linoleum / Vinyl
    • Windows: Blinds
    • Basement: Unfinished
    Interior area
    • Structure area source: Public Records
    • Total interior livable area: 1,704 sqft

    Property

    Features
    • Levels: One
    • Exterior features: Stucco
    • Pool features: Gunite, In Ground, Pool Sweep
    • Fencing: Wood
    • Has view: Yes
    • View description: None
    Lot
    • Size: 7,527 Square Feet
    • Dimensions: 74x101
    Details
    • Parcel number: 093116963360060080

    Construction

    Type & style
    • Home type: SingleFamily
    • Property subtype: Single Family Residence
    Materials
    • masonry
    • Foundation: Footing
    • Roof: Other
    Condition
    • Year built: 1960

    Utilities & green energy

    • Sewer: Public Sewer
    • Water: Public
    • Utilities for property: Electricity Connected, Sewer Connected, Sprinkler Well, BB/HS Internet Available, Cable Available, Water Connected

    Community & HOA

    Community
    • Subdivision: WESTGATE HEIGHTS NORTH
    Location
    • Region: Saint Petersburg

    Financial & listing details

    • Price per square foot: $277/sqft
    • Tax assessed value: $357,137
    • Annual tax amount: $5,763
    • Listing terms: Cash, Conventional, FHA, VA Loan
    • Ownership: Fee Simple

    Price history

    DateEventPrice
    1/6/2023Sold$395,000-5.7%$232/sqft
    Source: Public Record Report a problem
    11/26/2022Pending sale$419,000$246/sqft
    Source: Stellar MLS #U8176022 Report a problem
    11/16/2022Price change$419,000-4.6%$246/sqft
    Source: Stellar MLS #U8176022 Report a problem
    10/27/2022Price change$439,000-5.6%$258/sqft
    Source: Stellar MLS #U8176022 Report a problem
    10/12/2022Price change$465,000-2.1%$273/sqft
    Source: Stellar MLS #U8176022 Report a problem
    10/3/2022Price change$475,000-0.8%$279/sqft
    Source: Stellar MLS #U8176022 Report a problem
    9/9/2022Listed for sale$479,000+57%$281/sqft
    Source: Stellar MLS #U8176022 Report a problem
    11/19/2020Sold$305,000+1.7%$179/sqft
    Source: Stellar MLS #U8100743 Report a problem
    10/12/2020Pending sale$299,999$176/sqft
    Source: SAMUELS REALTY & INVESTMENTS #U8100743 Report a problem
    10/8/2020Listed for sale$299,999$176/sqft
    Source: SAMUELS REALTY & INVESTMENTS #U8100743 Report a problem

    Public tax history

    YearProperty taxesTax assessment
    2024$5,763 +1.7%$337,819 +3%
    2023$5,669 +38.6%$327,980 +32.6%
    2022$4,091 -1.3%$247,293 +3%
    2021$4,144 +214.6%$240,090 +130.7%
    2020$1,317 +2.9%$104,063 +2.3%
    2019$1,280 $101,723 +1.9%
    2018$1,280 +2.4%$99,826 +2.1%
    2017$1,250 +3.8%$97,773 +2.1%
    2016$1,204 -1.4%$95,762 +0.7%
    2015$1,222 +1%$95,096 +0.8%
    2014$1,210 +1.4%$94,341 +1.5%
    2013$1,194 +2.6%$92,947 +1.7%
    2012$1,164 $91,393 +3%
    2011-- $88,731 +1.5%
    2010-- $87,420 +2.7%
    2009-- $85,122 +0.1%
    2008$956 $85,037 +3%
    2007-- $82,560 -40.1%
    2005-- $137,800 +5.5%
    2004$1,237 +2.3%$130,600 +11.6%
    2003$1,209 +4.7%$117,000 +10.9%
    2002$1,155 $105,500 +14.5%
    2001$1,155 +4.3%$92,100 +0.9%
    2000$1,108 $91,300
    Find assessor info on the county website

    Neighborhood: Disston Heights

    Nearby schools

    GreatSchools rating
    Schools provided by the listing agent
    • Elementary: Northwest Elementary-PN
    • Middle: Tyrone Middle-PN
    • High: St. Petersburg High-PN

    Source: The MLS. This data may not be complete. We recommend contacting the local school district to confirm school assignments for this home.

    Get a cash offer in 3 minutes
    Find out how much your home could sell for in as little as 3 minutes with a no-obligation cash offer.
    Estimated market value
    $471,700
    Get a cash offer in 3 minutes
    Find out how much your home could sell for in as little as 3 minutes with a no-obligation cash offer.
    Estimated market value
    $471,700