MOVE-IN READY and beautifully updated on a quiet cul-de-sac! This stunning home has been extensively upgraded with a fully remodeled kitchen, new HVAC systems, newer roof, siding, gutters, windows, new carpet and fresh interior paint throughout. The completely remodeled kitchen is the heart of the home and features modern finishes, abundant cabinet and counter space, and a breakfast bar overlooking the spacious living room and breakfast area—perfect for everyday living and entertaining. The main level also offers a formal dining room and a flexible office or sitting room, ideal for working from home. The primary suite on the main level features vaulted ceilings, hardwood floors, and excellent natural light. The spacious primary bath includes double vanities, a soaking garden tub, new glass shower, and a large walk-in closet. Upstairs you'll find three additional bedrooms plus a HUGE bonus room that works perfectly as a media room, playroom, gym, or second living area. Step outside to enjoy the private, fenced backyard surrounded by mature trees, creating a peaceful setting for relaxing or entertaining. A storage shed provides extra space for tools and equipment. Located on a private cul-de-sac and packed with major upgrades, this home truly shows like new.
Closed
$447,000
2768 Ashton Hill Dr, Dacula, GA 30019
4beds
3,263sqft
Single Family Residence, Residential
Built in 1994
0.46 Acres Lot
$441,800 Zestimate®
$137/sqft
$2,697 Estimated rent
Home value
$441,800
$406,000 - $477,000
$2,697/mo
Zestimate® history
Owner options
List your home for rent
$2,697/mo
Rent Zestimate®
Find your next renter with Zillow Rental Manager. Plus, with online applications, you can quickly screen prospective tenants – for free.
$2,697/mo
Rent Zestimate®
Refinance and save
$2,913/mo
Est. payment
Refinancing to a lower rate could help reduce your monthly payments and save thousands over the life of the loan.
$2,913/mo
Est. payment
Explore your selling options
Work with a Zillow partner agent
Leverage their expertise and Zillow's premium Showcase listings to get your home seen by more buyers.
Get startedList with your own agent
Get your home in front of millions of buyers by listing it on Zillow.
Learn how to do itSell it yourself
Take full control of how buyers see your home on Zillow by listing For Sale by Owner (FSBO).
List your homeWhat's special
Modern finishesExcellent natural lightHardwood floorsFully remodeled kitchenQuiet cul-de-sacLarge walk-in closetSpacious primary bath
Zillow last checked:
Listing updated:
Listed by:
HERMES REALTY GROUP,
Keller Williams Realty Atlanta Partners 678-825-4244
Bought with:
QING CHEN, 395806
Atlanta Realty Global, LLC.
Source: FMLS GA,MLS#: 7730257
Facts & features
Interior
Bedrooms & bathrooms
- Bedrooms: 4
- Bathrooms: 3
- Full bathrooms: 2
- 1/2 bathrooms: 1
- Main level bathrooms: 1
- Main level bedrooms: 1
Rooms
- Room types: Bonus Room
Primary bedroom
- Features: Master on Main
- Level: Master on Main
Bedroom
- Features: Master on Main
Primary bathroom
- Features: Double Vanity
Dining room
- Features: Seats 12+
Kitchen
- Features: Cabinets White, Eat-in Kitchen, Kitchen Island, View to Family Room
Heating
- Forced Air
Cooling
- Central Air
Appliances
- Included: Dishwasher, Gas Range, Microwave, Range Hood, Refrigerator
- Laundry: Laundry Room, Main Level
Features
- Double Vanity, Entrance Foyer, High Ceilings 10 ft Main, High Ceilings 10 ft Upper
- Flooring: Hardwood
- Windows: Double Pane Windows
- Basement: None
- Number of fireplaces: 1
- Fireplace features: Masonry
- Common walls with other units/homes: No Common Walls
Interior area
- Total structure area: 3,263
- Total interior livable area: 3,263 sqft
- Finished area above ground: 3,263
- Finished area below ground: 0
Property
Parking
- Total spaces: 2
- Parking features: Attached, Garage
- Attached garage spaces: 2
Accessibility
- Accessibility features: None
Features
- Levels: Two
- Stories: 2
- Patio & porch: Patio
- Exterior features: Other
- Pool features: None
- Spa features: None
- Fencing: Back Yard
- Has view: Yes
- View description: Neighborhood
- Waterfront features: None
- Body of water: None
Lot
- Size: 0.46 Acres
- Features: Back Yard
Details
- Additional structures: None
- Parcel number: R7099 160
- Other equipment: None
- Horse amenities: None
Construction
Type & style
- Home type: SingleFamily
- Architectural style: Traditional
- Property subtype: Single Family Residence, Residential
Materials
- Wood Siding
- Foundation: Slab
- Roof: Composition
Condition
- Resale
- New construction: No
- Year built: 1994
Utilities & green energy
- Electric: 110 Volts
- Sewer: Septic Tank
- Water: Public
- Utilities for property: Underground Utilities
Green energy
- Energy efficient items: None
- Energy generation: None
Community & HOA
Community
- Features: Homeowners Assoc, Near Schools, Tennis Court(s), Street Lights
- Security: Fire Alarm
- Subdivision: Ashton Wood
HOA
- Has HOA: Yes
- HOA fee: $120 annually
Location
- Region: Dacula
Financial & listing details
- Price per square foot: $137/sqft
- Tax assessed value: $471,600
- Annual tax amount: $5,470
- Date on market: 3/6/2026
- Cumulative days on market: 3 days
- Listing terms: Cash,Conventional,FHA,VA Loan
- Road surface type: Asphalt
Price history
| Date | Event | Price |
|---|---|---|
| 4/16/2026 | Sold | $447,000-0.7%$137/sqft |
Source:  FMLS GA #7730257 Report a problem FMLS GA #7730257 Report a problem | ||
| 3/10/2026 | Pending sale | $450,000$138/sqft |
Source:  GAMLS #10704681 Report a problem GAMLS #10704681 Report a problem | ||
| 3/6/2026 | Listed for sale | $450,000+76.5%$138/sqft |
Source: FMLS GA #7730257 Report a problem | ||
| 11/6/2017 | Sold | $255,000-1.1%$78/sqft |
Source:  FMLS GA #5897026 Report a problem FMLS GA #5897026 Report a problem | ||
| 9/29/2017 | Pending sale | $257,900$79/sqft |
Source: Atlanta - Sugarloaf #5897026 Report a problem | ||
| 9/17/2017 | Price change | $257,900-0.8%$79/sqft |
Source: Atlanta - Sugarloaf #5897026 Report a problem | ||
| 8/19/2017 | Price change | $259,900-3.7%$80/sqft |
Source: Atlanta - Sugarloaf #5897026 Report a problem | ||
| 7/28/2017 | Price change | $270,000-4.4%$83/sqft |
Source: AROUND ATLANTA REALTY #5897026 Report a problem | ||
| 6/15/2017 | Price change | $282,500-2.6%$87/sqft |
Source: AROUND ATLANTA REALTY #5829241 Report a problem | ||
| 4/28/2017 | Price change | $289,900-3.3%$89/sqft |
Source: AROUND ATLANTA REALTY #5829241 Report a problem | ||
| 4/25/2017 | Price change | $299,9000%$92/sqft |
Source: AROUND ATLANTA REALTY #5829241 Report a problem | ||
| 4/5/2017 | Listed for sale | $300,000+29.9%$92/sqft |
Source: AROUND ATLANTA REALTY #5829241 Report a problem | ||
| 12/8/2006 | Sold | $231,000+60.5%$71/sqft |
Source: Public Record Report a problem | ||
| 3/30/1995 | Sold | $143,900$44/sqft |
Source: Public Record Report a problem | ||
Public tax history
| Year | Property taxes | Tax assessment |
|---|---|---|
| 2025 | $5,470 +9.6% | $188,640 +19.3% |
| 2024 | $4,992 +11.1% | $158,160 |
| 2023 | $4,492 +8.4% | $158,160 |
| 2022 | $4,142 -1.4% | $158,160 +32.6% |
| 2021 | $4,203 +6.3% | $119,280 +12% |
| 2020 | $3,954 +3.6% | $106,480 |
| 2019 | $3,817 | $106,480 +4.4% |
| 2018 | $3,817 -4.3% | $102,000 -1.8% |
| 2016 | $3,991 +9.2% | $103,880 +11.6% |
| 2015 | $3,653 | $93,080 |
| 2014 | $3,653 -4% | $93,080 -3.7% |
| 2013 | $3,804 | $96,680 |
| 2012 | -- | $96,680 |
| 2011 | -- | $96,680 |
| 2010 | -- | $96,680 |
| 2009 | -- | $96,680 |
| 2007 | -- | $96,680 |
| 2006 | -- | $96,680 +12.1% |
| 2005 | -- | $86,240 |
| 2004 | $1,393 -0.1% | $86,240 |
| 2003 | $1,395 -40.9% | $86,240 +17.7% |
| 2002 | $2,359 -0.9% | $73,240 |
| 2001 | $2,381 | $73,240 |
Find assessor info on the county website
Neighborhood: 30019
Nearby homes
- $443,3003 bd2 ba2.1k sqft2758 Ashton Hill Dr, Dacula, GA 30019Off Market
- $381,8003 bd2 ba2k sqft2700 Matlin Way, Buford, GA 30519Off Market
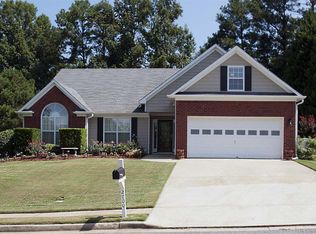
- $453,0003 bd3 ba2.7k sqft2778 Ashton Hill Dr, Dacula, GA 30019Off Market
- $379,9003 bd2 ba2.2k sqft2213 Hansford Pass, Buford, GA 30519Sold

- $405,0003 bd2 ba2.2k sqft2690 Matlin Way, Buford, GA 30519Sold
- $423,2004 bd3 ba2.5k sqft2710 Matlin Way, Buford, GA 30519Off Market
- $451,9003 bd2 ba2.2k sqft2753 Ashton Hill Dr, Dacula, GA 30019Off Market
- $409,3003 bd2 ba2.6k sqft2223 Hansford Pass, Buford, GA 30519Off Market
Nearby schools
GreatSchools rating
- 9/10Puckett's Mill Elementary SchoolGrades: PK-5Distance: 0.4 mi
- 8/10Frank N. Osborne Middle SchoolGrades: 6-8Distance: 3.8 mi
- 9/10Mill Creek High SchoolGrades: 9-12Distance: 3.5 mi
Schools provided by the listing agent
- Elementary: Puckett's Mill
- Middle: Osborne
- High: Mill Creek
Source: FMLS GA. This data may not be complete. We recommend contacting the local school district to confirm school assignments for this home.
Get a cash offer in 3 minutes
Find out how much your home could sell for in as little as 3 minutes with a no-obligation cash offer.
Estimated market value
$441,800
Get a cash offer in 3 minutes
Find out how much your home could sell for in as little as 3 minutes with a no-obligation cash offer.
Estimated market value
$441,800
- Georgia
- Gwinnett County
- Dacula
- 30019
- 2768 Ashton Hill Dr
Nearby cities
Nearby zip codes
Other Dacula Topics
