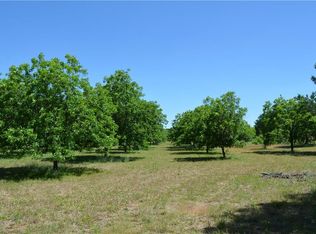
Welcome to your dream modern farmhouse in Granbury, Texas — where country charm meets modern luxury. Built in 2024, this home was designed for comfort, entertaining, and peaceful living on 12.87 beautiful acres backing up to a creek.
Step inside and fall in love with the chef’s kitchen, featuring a Z-Line 10-burner gas range with double ovens, built-in oven, convection microwave, pot filler, and granite island with dual sinks. The butler’s pantry and custom wet bar make this kitchen as functional as it is stunning.
The primary suite is your private retreat, complete with a large tiled walk-in shower, dual vanities, and a generous closet that connects to the utility room. Both the primary and second bedrooms open to the back porch, perfect for morning coffee or watching Texas sunsets.
Throughout the home, you’ll find LVP flooring, a cozy wood-burning fireplace, double steel front doors, and plenty of natural light. Smart, efficient systems include a dual-fuel HVAC with smart thermostats, 26K Generac generator, tankless water heater, 500 gallon propane tank and Class 4 hail-resistant roof.
A 25x25 studio and climate-controlled attic with fixed stairs offer flexible space for work or hobbies. The 45x60 insulated shop features a full bath, washer & dryer hookups, multiple outlets, and two 50-amp RV hookups with water and sewer. A 20x30 equipment shed adds extra storage, and the double-wide manufactured home is perfect for guests or rental income.
If you’ve been searching for a modern farmhouse for in Granbury that combines luxury, functionality, and the peace of country living — this is it.
Sold
Price Unknown
2768 Camp Crucis Ct, Granbury, TX 76048
3beds
3,104sqft
Farm, Single Family Residence
Built in 2024
12.87 Acres Lot
$1,321,400 Zestimate®
$--/sqft
$4,357 Estimated rent
Home value
$1,321,400
$1.26M - $1.39M
$4,357/mo
Zestimate® history
Owner options
List your home for rent
$4,357/mo
Rent Zestimate®
Find your next renter with Zillow Rental Manager. Plus, with online applications, you can quickly screen prospective tenants – for free.
$4,357/mo
Rent Zestimate®
Refinance and save
Refinancing to a lower rate could help reduce your monthly payments and save thousands over the life of the loan.
Explore your selling options
Work with a Zillow partner agent
Leverage their expertise and Zillow's premium Showcase listings to get your home seen by more buyers.
Get startedList with your own agent
Get your home in front of millions of buyers by listing it on Zillow.
Learn how to do itSell it yourself
Take full control of how buyers see your home on Zillow by listing For Sale by Owner (FSBO).
List your homeWhat's special
Cozy wood-burning fireplaceGenerac generatorCustom wet barLvp flooringPlenty of natural lightWasher and dryer hookupsInsulated shop
Zillow last checked:
Listing updated:
Listed by:
Donna Hudson granbury@judgefite.com,
CENTURY 21 Judge Fite 817-573-8801
Bought with:
Ro Smith
Orchard Brokerage
Source: NTREIS,MLS#: 21044419
Facts & features
Interior
Bedrooms & bathrooms
- Bedrooms: 3
- Bathrooms: 3
- Full bathrooms: 2
- 1/2 bathrooms: 1
Primary bedroom
- Features: Ceiling Fan(s), Double Vanity, En Suite Bathroom, Linen Closet, Walk-In Closet(s)
- Level: First
- Dimensions: 18 x 17
Bedroom
- Features: Ceiling Fan(s), Split Bedrooms, Walk-In Closet(s)
- Level: First
- Dimensions: 13 x 12
Bedroom
- Features: Ceiling Fan(s), Split Bedrooms
- Level: First
- Dimensions: 13 x 11
Dining room
- Features: Double Vanity, Walk-In Closet(s)
- Level: First
- Dimensions: 0 x 15
Game room
- Features: Built-in Features, Ceiling Fan(s)
- Level: First
- Dimensions: 25 x 25
Kitchen
- Features: Breakfast Bar, Built-in Features, Kitchen Island, Pantry, Pot Filler, Stone Counters, Sink, Walk-In Pantry
- Level: First
- Dimensions: 18 x 17
Living room
- Features: Ceiling Fan(s), Fireplace
- Level: First
- Dimensions: 22 x 19
Utility room
- Features: Built-in Features, Utility Room, Utility Sink
- Level: First
- Dimensions: 9 x 8
Heating
- Central, Electric, Fireplace(s)
Cooling
- Central Air, Electric
Appliances
- Included: Some Gas Appliances, Convection Oven, Double Oven, Dishwasher, Electric Oven, Disposal, Gas Range, Gas Water Heater, Microwave, Plumbed For Gas, Refrigerator, Water Softener, Tankless Water Heater, Vented Exhaust Fan, Water Purifier
- Laundry: Washer Hookup, Dryer Hookup, ElectricDryer Hookup, Laundry in Utility Room
Features
- Wet Bar, Built-in Features, Chandelier, Decorative/Designer Lighting Fixtures, Granite Counters, High Speed Internet, Kitchen Island, Open Floorplan, Pantry, Walk-In Closet(s), Wired for Sound
- Flooring: Luxury Vinyl Plank
- Windows: Window Coverings
- Has basement: No
- Number of fireplaces: 1
- Fireplace features: Wood Burning
Interior area
- Total interior livable area: 3,104 sqft
Property
Parking
- Total spaces: 2
- Parking features: Additional Parking, Circular Driveway, Concrete, Door-Single, Epoxy Flooring, Garage, Garage Door Opener, Gravel, RV Access/Parking
- Attached garage spaces: 2
- Has uncovered spaces: Yes
Accessibility
- Accessibility features: Accessible Full Bath
Features
- Levels: One
- Stories: 1
- Patio & porch: Rear Porch, Front Porch, Side Porch, Wrap Around, Covered
- Exterior features: Lighting, RV Hookup, Storage
- Pool features: None
- Fencing: Split Rail,Wire
- On waterfront: Yes
- Waterfront features: Creek
Lot
- Size: 12.87 Acres
- Features: Acreage, Agricultural, Landscaped, Many Trees, Sprinkler System
- Residential vegetation: Wooded
Details
- Additional structures: Mobile Home, Second Residence, Workshop
- Parcel number: R000109266
- Other equipment: Generator
Construction
Type & style
- Home type: SingleFamily
- Architectural style: Farmhouse,Modern,Detached
- Property subtype: Farm, Single Family Residence
Materials
- Foundation: Slab
- Roof: Composition
Condition
- Year built: 2024
Utilities & green energy
- Sewer: Aerobic Septic
- Water: Well
- Utilities for property: Electricity Available, Propane, None, Septic Available, Water Available
Community & HOA
Community
- Security: Smoke Detector(s)
- Subdivision: none
HOA
- Has HOA: No
Location
- Region: Granbury
Financial & listing details
- Tax assessed value: $800,000
- Annual tax amount: $7,169
- Date on market: 8/28/2025
- Cumulative days on market: 104 days
- Listing terms: Cash,Conventional,1031 Exchange,VA Loan
- Electric utility on property: Yes
- Road surface type: Asphalt
Price history
| Date | Event | Price |
|---|---|---|
| 1/13/2026 | Sold | -- |
Source: NTREIS #21044419 Report a problem | ||
| 12/22/2025 | Pending sale | $1,450,000$467/sqft |
Source: NTREIS #21044419 Report a problem | ||
| 12/9/2025 | Contingent | $1,450,000$467/sqft |
Source: NTREIS #21044419 Report a problem | ||
| 12/4/2025 | Price change | $1,450,000-3.3%$467/sqft |
Source: NTREIS #21044419 Report a problem | ||
| 8/28/2025 | Listed for sale | $1,500,000$483/sqft |
Source: NTREIS #21044419 Report a problem | ||
Public tax history
| Year | Property taxes | Tax assessment |
|---|---|---|
| 2025 | $7,392 +3.1% | $800,000 +33.8% |
| 2024 | $7,169 | $597,840 |
Find assessor info on the county website
Neighborhood: 76048
Nearby homes
- $262,100-- bd-- ba1.6k sqft2760 Camp Crucis Ct, Granbury, TX 76048Off Market
- $1,037,900-- bd-- ba4.9k sqft2780 Camp Crucis Ct, Granbury, TX 76048Off Market
- $253,400-- bd-- ba1.6k sqft2790 Camp Crucis Ct, Granbury, TX 76048Off Market
- $680,200-- bd-- ba1k sqft2730 Camp Crucis Ct, Granbury, TX 76048Off Market
- $260,9908.156 Acres2730 Camp Crucis Ct, Granbury, TX 76048Off Market
- $199,400-- bd-- ba1.5k sqft2810 Camp Crucis Ct, Granbury, TX 76048Off Market
- $154,900-- bd-- ba1.5k sqft2810 Camp Crucis Ct, Granbury, TX 76048Off Market
- $73,600-- bd-- ba644 sqft2800 Camp Crucis Ct, Granbury, TX 76048Off Market
Nearby schools
GreatSchools rating
- 6/10Nettie Baccus Elementary SchoolGrades: PK-5Distance: 1.6 mi
- 4/10Granbury Middle SchoolGrades: 6-8Distance: 1.4 mi
- 6/10Granbury High SchoolGrades: 9-12Distance: 1.7 mi
Schools provided by the listing agent
- Elementary: Nettie Baccus
- Middle: Granbury
- High: Granbury
- District: Granbury ISD
Source: NTREIS. This data may not be complete. We recommend contacting the local school district to confirm school assignments for this home.
Get a cash offer in 3 minutes
Find out how much your home could sell for in as little as 3 minutes with a no-obligation cash offer.
Estimated market value
$1,321,400
Get a cash offer in 3 minutes
Find out how much your home could sell for in as little as 3 minutes with a no-obligation cash offer.
Estimated market value
$1,321,400
- Texas
- Hood County
- Granbury
- 76048
- 2768 Camp Crucis Ct
Nearby cities
Nearby neighborhoods
Nearby zip codes
Other Granbury Topics
