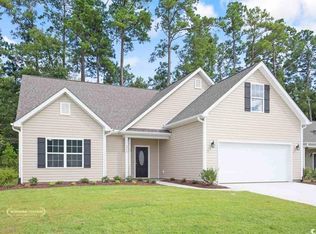
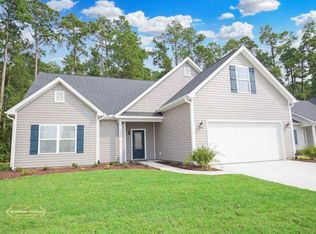
Under construction - Ready Jan 2021. This Concord floor plan features 6 bedrooms, 3 bathrooms with a substantial sized Owner's Suite and oversized walk in closet. This open concept home hallmarks 36" stylish white cabinets, 3 x 6 subway tile back splash and granite in the kitchen, Shaw laminate flooring in the main living areas, low maintenance vinyl floors in baths and laundry room, GE stainless steel appliances including a gas range, Dishwasher, and Microwave/Range Hood and French door refrigerator! The Owner's suite bathroom highlights double bowl sinks, elevated vanity, and 5' walk in shower. This home also features LED recess lighting, Moen faucets and towel hooks, elongated toilets with soft close lids, and a Rinnai tankless water heater.
This property is not currently displayed as for sale or rent on Zillow. This may be different from what's on other websites or public sources.