Skip main navigation
Sold
  • $345,000

    2768 E County Road 50 S #S, Fillmore, IN 46128

    3beds
    3,057sqft
    Residential, Single Family Residence
    Built in 1970
    2 Acres Lot
    $359,900 Zestimate®
    $113/sqft
    $2,623 Estimated rent

    Home value

    $359,900

    Estimated sales range

    Not available

    $2,623/mo

    Zestimate® history
    Loading
    Loading...

    Owner options

    List your home for rent

    $2,623/mo

    Rent Zestimate®

    Find your next renter with Zillow Rental Manager. Plus, with online applications, you can quickly screen prospective tenants – for free.

    Learn more

    $2,623/mo

    Rent Zestimate®

    Refinance and save

    $2,014/mo

    Est. payment

    Refinancing to a lower rate could help reduce your monthly payments and save thousands over the life of the loan.

    See today's rates

    $2,014/mo

    Est. payment

    Explore your selling options

    Work with a Zillow partner agent

    Leverage their expertise and Zillow's premium Showcase listings to get your home seen by more buyers.

    Get started

    List with your own agent

    Get your home in front of millions of buyers by listing it on Zillow.

    Learn how to do it

    Sell it yourself

    Take full control of how buyers see your home on Zillow by listing For Sale by Owner (FSBO).

    List your home

    What's special

    Large great roomStorage entertainment work shopHallway double sink bathEat in kitchenLarge closet spaceLarge secondary bedrooms
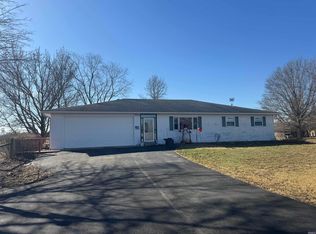
    Less than 8 Miles West to downtown Greencastle, Depauw University as well as 2 Miles to the Brand New YMCA & Several Retail Stores. Gorgeous 2 ACRES, 3 Bedroom, 2.5 Bath, on a BASEMENT, 2 Car Double Deep for combined 4 Car Attached HEATED Garage as well as Detached 45x56 Pole Barn With 14 Ft High Finished Ceilings & Close to 4 Ft Above Unfinished . Fenced Rear + Most of the Side Yard. As you enter the Spacious 1 Level Open Concept Ranch you are greeted by the Large Great Room with Nearby Dining Area + Eat in Kitchen with Private Views out Back with No Neighbors behind. 2 Large secondary Bedrooms Share a Hallway Double Sink Bath with Tub/Shower Combo. Primary Owners Suite inc. Large Closet Space + Private 1/2 Bath Access. As we go downstairs the Nearly 90% Bsmt Size allows for plenty of Storage, Entertainment, Work Shop or anything your Heart Desires of this Huge Space and includes a Convenient Full Bath, Dual Sump Pumps w/ Dual Battery Back up. Other Features include an energy Saving Geothermal Dual Zone HVAC System in 2015 w/ Electronic Ultra Violet Air Cleaner + NU Wave Furnace Mold Cleaner. Garage Includes 60 AMP Service and the Home Features 2 x 200 AMP Service.

    Zillow last checked:

    Listing updated:

    Listed by:

    Mark Studebaker 317-716-3087,

    Trueblood Real Estate,

    Mallory Lowrance,

    Trueblood Real Estate

    Bought with:

    Kimberly White

    F.C. Tucker Company

    Source: MIBOR as distributed by MLS GRID,MLS#: 22023655MLS Logo

    Facts & features

    Interior

    Bedrooms & bathrooms
    • Bedrooms: 3
    • Bathrooms: 3
    • Full bathrooms: 2
    • 1/2 bathrooms: 1
    • Main level bathrooms: 2
    • Main level bedrooms: 3
    Primary bedroom
    • Features: Laminate Hardwood
    • Level: Main
    • Area: 176 Square Feet
    • Dimensions: 16x11
    Bedroom 2
    • Features: Laminate Hardwood
    • Level: Main
    • Area: 156 Square Feet
    • Dimensions: 13x12
    Bedroom 3
    • Features: Laminate Hardwood
    • Level: Main
    • Area: 200 Square Feet
    • Dimensions: 20x10
    Dining room
    • Features: Laminate Hardwood
    • Level: Main
    • Area: 144 Square Feet
    • Dimensions: 12x12
    Great room
    • Features: Laminate Hardwood
    • Level: Main
    • Area: 450 Square Feet
    • Dimensions: 25x18
    Kitchen
    • Features: Laminate Hardwood
    • Level: Main
    • Area: 108 Square Feet
    • Dimensions: 12x09
    Laundry
    • Features: Other
    • Level: Main
    • Area: 30 Square Feet
    • Dimensions: 06x05
    Heating
    • Geothermal, Solar
    Cooling
    • Has cooling: Yes
    Appliances
    • Included: Dishwasher, Electric Water Heater, Kitchen Exhaust, Electric Oven
    • Laundry: Connections All, Main Level
    Features
    • Double Vanity, Breakfast Bar, Entrance Foyer, Ceiling Fan(s), High Speed Internet, Eat-in Kitchen, Wired for Data
    • Windows: Windows Vinyl, Wood Work Painted
    • Basement: Partial,Finished,Roughed In
    • Number of fireplaces: 2
    • Fireplace features: Free Standing, Outside, Other
    Interior area
    • Total structure area: 3,057
    • Total interior livable area: 3,057 sqft
    • Finished area below ground: 1,272

    Property

    Parking
    • Total spaces: 4
    • Parking features: Attached
    • Attached garage spaces: 4
    • Details: Garage Parking Other(Finished Garage, Garage Door Opener, Service Door)
    Features
    • Levels: One
    • Stories: 1
    • Fencing: Fenced,Fence Full Rear,Partial
    Lot
    • Size: 2 Acres
    • Features: Not In Subdivision, Mature Trees
    Details
    • Additional structures: Barn Pole
    • Parcel number: 670913400023000007
    • Horse amenities: None

    Construction

    Type & style
    • Home type: SingleFamily
    • Architectural style: Ranch
    • Property subtype: Residential, Single Family Residence
    Materials
    • Vinyl Siding
    • Foundation: Block
    Condition
    • Updated/Remodeled
    • New construction: No
    • Year built: 1970

    Utilities & green energy

    • Sewer: Septic Tank
    • Water: Municipal/City, Well

    Community & HOA

    Community
    • Subdivision: No Subdivision
    HOA
    • Has HOA: No
    Location
    • Region: Fillmore

    Financial & listing details

    • Price per square foot: $113/sqft
    • Annual tax amount: $1,556
    • Date on market: 2/26/2025
    • Cumulative days on market: 3 days

    Price history

    DateEventPrice
    3/28/2025Sold$345,000-1.4%$113/sqft
    Source: MIBOR as distributed by MLS GRID #22023655 Report a problem
    2/27/2025Pending sale$350,000$114/sqft
    Source: MIBOR as distributed by MLS GRID #22023655 Report a problem
    2/26/2025Listed for sale$350,000$114/sqft
    Source: MIBOR as distributed by MLS GRID #22023655 Report a problem

    Public tax history

    Tax history is unavailable.

    Neighborhood: 46128

    Nearby schools

    GreatSchools rating
    Schools provided by the listing agent
    • Elementary: Deer Meadow Primary School
    • Middle: Greencastle Middle School
    • High: Greencastle Senior High School

    Source: MIBOR as distributed by MLS GRID. This data may not be complete. We recommend contacting the local school district to confirm school assignments for this home.

    Get pre-qualified for a loan
    At Zillow Home Loans, we can pre-qualify you in as little as 5 minutes with no impact to your credit score.

    An equal housing lender. NMLS #10287.