Skip main navigation
Closed
  • $575,000

    2768 Flagstone Cir, Naperville, IL 60564

    4beds
    2,016sqft
    Single Family Residence
    Built in 1996
    7,371 Square Feet Lot
    $662,500 Zestimate®
    $285/sqft
    $3,786 Estimated rent

    Home value

    $662,500

    $629,000 - $702,000

    $3,786/mo

    Zestimate® history
    Loading
    Loading...

    Owner options

    List your home for rent

    $3,786/mo

    Rent Zestimate®

    Find your next renter with Zillow Rental Manager. Plus, with online applications, you can quickly screen prospective tenants – for free.

    Learn more

    $3,786/mo

    Rent Zestimate®

    Refinance and save

    $3,996/mo

    Est. payment

    Refinancing to a lower rate could help reduce your monthly payments and save thousands over the life of the loan.

    See today's rates

    $3,996/mo

    Est. payment

    Explore your selling options

    Work with a Zillow partner agent

    Leverage their expertise and Zillow's premium Showcase listings to get your home seen by more buyers.

    Get started

    List with your own agent

    Get your home in front of millions of buyers by listing it on Zillow.

    Learn how to do it

    Sell it yourself

    Take full control of how buyers see your home on Zillow by listing For Sale by Owner (FSBO).

    List your home

    What's special

    Workout roomHardwood flooringLarge jet tubLarge recreation areaLarge elevated deckCustom cabinetryGranite counter tops
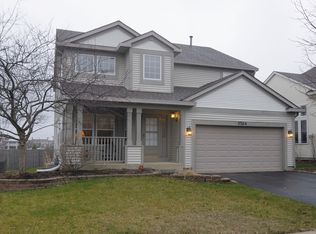
    BUYER LOST JOB THE DAY OF CLOSING!!!! Rarely available, one owner, custom ranch. A Stone and brick front elevation invites you to enter this wonderful home. Ceilings soar through-out each and every room with interesting detail. The floor plan is open with the beautifully appointed kitchen open to the family room. The kitchen features custom cabinetry, granite counter tops and stainless steel appliances. Also a breakfast counter and eating area. Hardwood flooring moves you from one to the other, bringing an informal "vibe' to this great space. The Family room focus is a wood burning fireplace. The primary bedroom is amply sized with a large customized walk-in closet. The primary bath has dual vanity, large jet tub and separate shower enclosure. First floor laundry room The basement is mostly finished including a with a large recreation area ( 30 x 25) and an additional bedroom. There is also a workout room (or what ever you decide) and full finished bath. The rear has a large elevated deck which leads to a brick patio area. The entire rear yard is fully fenced. All of this located in the quiet yet convenient community of Mission Oaks, Highly acclaimed District 204 schools (Welch, Scullen, Neuqua Valley). Also in close proximity to Springbrook Prairie Path and Dog Park, Springbrook Golf Course and so, so much more.

    Zillow last checked:

    Listing updated:

    Listing courtesy of:

    Charles Nettleton 630-244-0883,

    @properties Christie's International Real Estate

    Bought with:

    Jaeh Korwitts

    Compass

    Source: MRED as distributed by MLS GRID,MLS#: 11858441MLS Logo

    Facts & features

    Interior

    Bedrooms & bathrooms
    • Bedrooms: 4
    • Bathrooms: 3
    • Full bathrooms: 3
    Primary bedroom
    • Features: Flooring (Hardwood), Bathroom (Full)
    • Level: Main
    • Area: 256 Square Feet
    • Dimensions: 16X16
    Bedroom 2
    • Features: Flooring (Hardwood)
    • Level: Main
    • Area: 132 Square Feet
    • Dimensions: 12X11
    Bedroom 3
    • Features: Flooring (Carpet)
    • Level: Main
    • Area: 150 Square Feet
    • Dimensions: 15X10
    Bedroom 4
    • Features: Flooring (Carpet)
    • Level: Basement
    • Area: 165 Square Feet
    • Dimensions: 15X11
    Family room
    • Features: Flooring (Hardwood)
    • Level: Main
    • Area: 432 Square Feet
    • Dimensions: 27X16
    Kitchen
    • Features: Kitchen (Eating Area-Breakfast Bar), Flooring (Hardwood)
    • Level: Main
    • Area: 238 Square Feet
    • Dimensions: 17X14
    Laundry
    • Features: Flooring (Hardwood)
    • Level: Main
    • Area: 49 Square Feet
    • Dimensions: 7X7
    Living room
    • Features: Flooring (Carpet)
    • Level: Main
    • Area: 300 Square Feet
    • Dimensions: 20X15
    Recreation room
    • Features: Flooring (Carpet)
    • Level: Basement
    • Area: 750 Square Feet
    • Dimensions: 25X30
    Heating
    • Natural Gas
    Cooling
    • Central Air
    Features
    • Basement: Finished,Full
    • Number of fireplaces: 1
    • Fireplace features: Family Room
    Interior area
    • Total structure area: 4,032
    • Total interior livable area: 2,016 sqft
    • Finished area below ground: 1,800

    Property

    Parking
    • Total spaces: 2
    • Parking features: On Site, Garage Owned, Attached, Garage
    • Attached garage spaces: 2
    Accessibility
    • Accessibility features: No Disability Access
    Features
    • Stories: 1
    Lot
    • Size: 7,371 sqft
    • Dimensions: 63 X 117
    Details
    • Parcel number: 0734306005
    • Special conditions: None

    Construction

    Type & style
    • Home type: SingleFamily
    • Architectural style: Ranch
    • Property subtype: Single Family Residence
    Materials
    • Aluminum Siding, Brick
    Condition
    • New construction: No
    • Year built: 1996

    Utilities & green energy

    • Sewer: Public Sewer
    • Water: Lake Michigan

    Community & neighborhood

    Location
    • Region: Naperville

    HOA & financial

    HOA
    • Services included: None

    Other

    Other facts
    • Listing terms: Cash
    • Ownership: Fee Simple

    Price history

    DateEventPrice
    12/8/2023Sold$575,000-4.2%$285/sqft
    Source: MRED as distributed by MLS GRID #11858441 Report a problem
    11/22/2023Pending sale$599,900$298/sqft
    Source: MRED as distributed by MLS GRID #11858441 Report a problem
    11/15/2023Contingent$599,900$298/sqft
    Source: MRED as distributed by MLS GRID #11858441 Report a problem
    10/25/2023Listed for sale$599,900$298/sqft
    Source: MRED as distributed by MLS GRID #11858441 Report a problem
    8/20/2023Contingent$599,900$298/sqft
    Source: MRED as distributed by MLS GRID #11858441 Report a problem
    8/18/2023Listed for sale$599,900+177.7%$298/sqft
    Source: MRED as distributed by MLS GRID #11858441 Report a problem
    10/22/1996Sold$216,000$107/sqft
    Source: Public Record Report a problem

    Public tax history

    YearProperty taxesTax assessment
    2024$9,463 +4.5%$159,601 +11.3%
    2023$9,054 +3.8%$143,410 +7.3%
    2022$8,721 +3.3%$133,610 +3.7%
    2021$8,444 +0.1%$128,850
    2020$8,433 +4.1%$128,850 +5.1%
    2019$8,098 -7.2%$122,550 -5.2%
    2018$8,726 +2.8%$129,270 +3.5%
    2017$8,485 +1.9%$124,890 +4.2%
    2016$8,328 +1%$119,850 +5.3%
    2015$8,248 +7.2%$113,790 +10.4%
    2014$7,696 +0.2%$103,090 -0.7%
    2013$7,679 +2.4%$103,800 -2%
    2012$7,496 +0.8%$105,950 -6.4%
    2011$7,437 +3.9%$113,230 -1.8%
    2010$7,158 +3.5%$115,350 -4%
    2009$6,914 +2.2%$120,160 +1.8%
    2008$6,762 +5.3%$118,030 +5.8%
    2007$6,423 +0.9%$111,560 +3.9%
    2006$6,367 +2.1%$107,420 +5.7%
    2005$6,238 +0.8%$101,650 +3.8%
    2004$6,187 +3.3%$97,930 +6.8%
    2003$5,990 +6.8%$91,700 +7.2%
    2002$5,608 +9.6%$85,530 +9.9%
    2001$5,118 +11.5%$77,810 +9.6%
    2000$4,589 $70,980

    Find assessor info on the county website

    Neighborhood: Summerfield

    Nearby schools

    GreatSchools rating
    Schools provided by the listing agent
    • Elementary: Welch Elementary School
    • Middle: Scullen Middle School
    • High: Neuqua Valley Hs
    • District: 204

    Source: MRED as distributed by MLS GRID. This data may not be complete. We recommend contacting the local school district to confirm school assignments for this home.

    Get a cash offer in 3 minutes
    Find out how much your home could sell for in as little as 3 minutes with a no-obligation cash offer.
    Estimated market value
    $662,500
    Get a cash offer in 3 minutes
    Find out how much your home could sell for in as little as 3 minutes with a no-obligation cash offer.
    Estimated market value
    $662,500