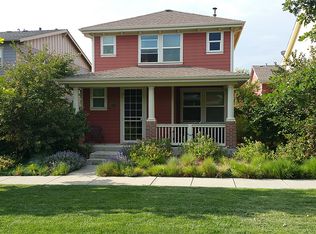
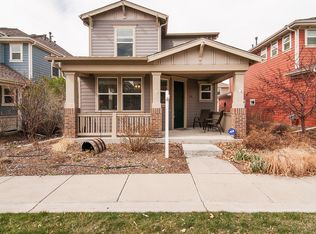
Beautifully updated 3 bedroom, 2.5 bath home on a charming courtyard in Central Park's Eastbridge neighborhood. Conveniently located between the Stanley Marketplace and Eastbridge Town Center; just 2 blocks from the F-15 Park and Pool! This quintessential home boasts an open-concept main level with new wide-plank blonde hardwood flooring, and a stunning gas fireplace with stylish mantle, on-trend tile surround, and custom built-ins on either side. The home's dining area opens to the south-facing wraparound porch and side yard, where you can enjoy Colorado sunshine by day, and unwind under the string lights with your favorite beverage by night! The fully renovated kitchen features soft-close white cabinetry, display shelving, sleek quartz countertops, and high-end appliances; including a refrigerator with an array of available colored panels you can swap out to match any decor! A powder bath and the home's attached 2-car finished garage round out the main level. Upstairs you'll find a spacious primary suite flooded with natural light, and featuring a large walk-in closet. A glass framed shower, dual sink vanity, soaking tub, water closet, and new flooring adorn the ensuite primary bath. Two spacious secondary bedrooms, a full bath with tub/shower combo, and a laundry room complete the upper level. Additional recent upgrades include a new roof and exterior paint, an energy-efficient heat pump, new exterior glass inlay doors, all new interior trim, new sleek black metal railing on the stairs, updated designer light fixtures, and more! Delicious dining options available at the Stanley Marketplace and Eastbridge Town Center! Plenty of indoor and outdoor activities nearby (Central Park Rec Center, Bluff Lake Nature Center, Mile Hi Pickleball, TOCA, Ubergrippen climbing facility, parks, pools & miles of trails and open space). Enjoy a quick commute to the Anschutz Medical Campus, Downtown Denver, and DIA! Come live in the heart of the best that Central Park has to offer!
Sold for $710,000
Zillow last checked:
Listing updated:
Bought with:
Liz Cobb, 100041071
ERA Shields Real Estate
Source: REcolorado as distributed by MLS GRID,MLS#: 8630351
Price history
| Date | Event | Price |
|---|---|---|
| 4/15/2025 | Sold | $710,000+1.9%$406/sqft |
Source:  REcolorado as distributed by MLS GRID #8630351 Report a problem REcolorado as distributed by MLS GRID #8630351 Report a problem | ||
| 3/17/2025 | Pending sale | $697,000$399/sqft |
Source: REcolorado as distributed by MLS GRID #8630351 Report a problem | ||
| 2/20/2025 | Listed for sale | $697,000+4%$399/sqft |
Source: REcolorado as distributed by MLS GRID #8630351 Report a problem | ||
| 4/28/2022 | Sold | $670,000-1.5%$384/sqft |
Source: HomeSmart Intl Solds #1784539_80238 Report a problem | ||
| 3/11/2022 | Listed for sale | $680,000+23.6%$389/sqft |
Source: Owner Report a problem | ||
| 8/10/2021 | Sold | $550,000+95.2%$315/sqft |
Source: Agent Provided Report a problem | ||
| 5/20/2017 | Listing removed | $2,345$1/sqft |
Source: TJC Real Estate & Management Services Report a problem | ||
| 2/8/2017 | Listed for rent | $2,345+2.2%$1/sqft |
Source: TJC Real Estate & Management Services Report a problem | ||
| 4/5/2015 | Listing removed | $2,295$1/sqft |
Source: TJC Real Estate & Management Services Report a problem | ||
| 2/4/2015 | Listed for rent | $2,295+4.6%$1/sqft |
Source: TJC Real Estate & Management Services Report a problem | ||
| 5/11/2013 | Listing removed | $2,195$1/sqft |
Source: TJC Management Services Report a problem | ||
| 5/7/2013 | Listed for rent | $2,195+4.8%$1/sqft |
Source: TJC Management Services Report a problem | ||
| 6/15/2012 | Listing removed | $2,095$1/sqft |
Source: TJC Management Services Report a problem | ||
| 5/31/2012 | Listed for rent | $2,095$1/sqft |
Source: RentalHunt.com #238286 Report a problem | ||
| 11/9/2005 | Sold | $281,731$161/sqft |
Source: Public Record Report a problem | ||
Get a cash offer in 3 minutes
Find out how much your home could sell for in as little as 3 minutes with a no-obligation cash offer.
Estimated market value
$673,700
