Design Opportunity in Eagle Rock West's neighborhood on Fyler Place offers space, style, storage, and stunning views that will make your heart take flight. Nestled on a quiet, sun-drenched street where the breeze carries the scent of citrus and possibility, this 1982 retreat is more than a home-it's a canvas waiting for the right dreamer to bring it to life! Enter through double doors into a welcoming foyer that leads to a sunken formal living room with soaring ceilings. Split level stairs take you down to a stunning great room with handsome wood-beamed ceilings, and a brick fireplace and invites you to relax or entertain in style. The remodeled (2022) kitchen is primed for culinary adventures, while a private home office offers the perfect work-from-home setup. But the surprises don't stop there! A sprawling rumpus room awaits-ideal for a game room, studio, or your next creative endeavor. Enjoy a full bathroom perfect for guests, and storage-filled laundry room off the great room. Sliding glass dual-pane doors lead to a sprawling deck providing the perfect setting for morning coffee or sunset cocktails while soaking in the cityscape. Outside, a lush backyard oasis with citrus trees offers serenity and space to unwind. Three upper level bedrooms; featuring the most handsome primary retreat with a 2nd fireplace, balcony, and large bathroom with generous walk-in closet, all waiting for your modern touch. Two bedrooms flank a Jack & Jill bathroom, built in bookcases and large closets. A two-car garage with attic, leased solar panels, and access to top-rated Delevan Drive Elementary, this home is brimming with potential! Bring your vision, your paintbrush, and your dreams! This is your chance to transform a one-of-a-kind property into your forever home. Don't miss out! Schedule your private tour today!
Sold for $1,425,000
$1,425,000
2768 Fyler Pl, Los Angeles, CA 90065
3beds
3,318sqft
Residential, Single Family Residence
Built in 1982
5,048 Square Feet Lot
$1,406,500 Zestimate®
$429/sqft
$6,847 Estimated rent
Home value
$1,406,500
$1.27M - $1.56M
$6,847/mo
Zestimate® history
Owner options
List your home for rent
$6,847/mo
Rent Zestimate®
Find your next renter with Zillow Rental Manager. Plus, with online applications, you can quickly screen prospective tenants – for free.
$6,847/mo
Rent Zestimate®
Refinance and save
$9,200/mo
Est. payment
Refinancing to a lower rate could help reduce your monthly payments and save thousands over the life of the loan.
$9,200/mo
Est. payment
Explore your selling options
Work with a Zillow partner agent
Leverage their expertise and Zillow's premium Showcase listings to get your home seen by more buyers.
Get startedList with your own agent
Get your home in front of millions of buyers by listing it on Zillow.
Learn how to do itSell it yourself
Take full control of how buyers see your home on Zillow by listing For Sale by Owner (FSBO).
List your homeWhat's special
Brick fireplaceCitrus treesLush backyard oasisPrimary retreatQuiet sun-drenched streetJack and jill bathroomGenerous walk-in closet
Zillow last checked:
Listing updated:
Listed by:
Emily Sinclair DRE # 02082772 323-810-5299,
ACME Real Estate 323-596-0006
Bought with:
Nicole Ruby, DRE # 02194163
ACME Real Estate
Source: CLAW,MLS#: 25510177
Facts & features
Interior
Bedrooms & bathrooms
- Bedrooms: 3
- Bathrooms: 3
- Full bathrooms: 3
Rooms
- Room types: Basement, Breakfast Bar, Dining Area
Bedroom
- Features: Walk-In Closet(s)
Bathroom
- Features: Dual Entry (Jack & Jill) Bath
Kitchen
- Features: Pantry, Remodeled
Heating
- Central
Cooling
- Air Conditioning, Central Air
Appliances
- Included: Electric Cooking Appliances, Dishwasher, Dryer, Disposal, Refrigerator, Washer
- Laundry: Laundry Room
Features
- Beamed Ceilings, Built-in Features, Open Floorplan, Ceiling Fan(s)
- Flooring: Wood
- Doors: Double Door Entry, Sliding Doors
- Windows: Double Pane Windows
- Has basement: Yes
- Number of fireplaces: 2
- Fireplace features: Family Room, Decorative, Raised Hearth
- Furnished: Yes
Interior area
- Total structure area: 3,318
- Total interior livable area: 3,318 sqft
Property
Parking
- Total spaces: 2
- Parking features: Garage - 2 Car
- Garage spaces: 2
Features
- Levels: Multi/Split
- Stories: 2
- Exterior features: Balcony
- Pool features: None
- Has spa: Yes
- Spa features: None, Tub With Jets
- Has view: Yes
- View description: Tree Top, City Lights, Panoramic
- Waterfront features: None
Lot
- Size: 5,048 Square Feet
Details
- Additional structures: None
- Parcel number: 5684019020
- Zoning: LAR1
- Special conditions: Standard
Construction
Type & style
- Home type: SingleFamily
- Architectural style: Cape Cod
- Property subtype: Residential, Single Family Residence
Materials
- Stucco
Condition
- Year built: 1982
Utilities & green energy
- Electric: 220V Throughout
- Sewer: In Street
- Water: Public
Green energy
- Energy generation: Solar
Community & HOA
Community
- Security: None
HOA
- Has HOA: No
Location
- Region: Los Angeles
Financial & listing details
- Price per square foot: $429/sqft
- Tax assessed value: $546,960
- Annual tax amount: $6,837
- Date on market: 3/13/2025
Price history
| Date | Event | Price |
|---|---|---|
| 4/1/2025 | Sold | $1,425,000+9.6%$429/sqft |
Source:  CLAW #25510177 Report a problem CLAW #25510177 Report a problem | ||
| 3/26/2025 | Pending sale | $1,300,000$392/sqft |
Source: CLAW #25510177 Report a problem | ||
| 3/17/2025 | Contingent | $1,300,000$392/sqft |
Source: CLAW #25510177 Report a problem | ||
| 3/13/2025 | Listed for sale | $1,300,000+258.1%$392/sqft |
Source: CLAW #25510177 Report a problem | ||
| 3/7/2001 | Sold | $363,000$109/sqft |
Source: Public Record Report a problem | ||
Public tax history
| Year | Property taxes | Tax assessment |
|---|---|---|
| 2025 | $6,837 +1.7% | $546,960 +2% |
| 2024 | $6,720 +1.9% | $536,237 +2% |
| 2023 | $6,592 +4.8% | $525,724 +2% |
| 2022 | $6,288 +1.5% | $515,417 +2% |
| 2021 | $6,194 -0.9% | $505,312 +1% |
| 2020 | $6,251 | $500,132 +2% |
| 2019 | $6,251 -21.1% | $490,327 +2% |
| 2018 | $7,926 | $480,714 +2% |
| 2017 | $7,926 +36.6% | $471,289 +2% |
| 2016 | $5,802 +2.9% | $462,049 +1.5% |
| 2015 | $5,636 +1.1% | $455,109 +2% |
| 2014 | $5,576 | $446,195 +2.5% |
| 2012 | -- | $435,470 +2% |
| 2011 | -- | $426,932 +0.8% |
| 2010 | -- | $423,742 -0.2% |
| 2009 | -- | $424,749 +2% |
| 2008 | -- | $416,422 +2% |
| 2007 | -- | $408,258 +2% |
| 2006 | -- | $400,254 |
| 2005 | -- | $400,254 +4% |
| 2004 | -- | $384,714 +1.9% |
| 2003 | -- | $377,664 +2% |
| 2002 | -- | $370,260 +61.2% |
| 2000 | -- | $229,727 |
Find assessor info on the county website
Neighborhood: Eagle Rock
Nearby homes
- $649,0002 bd2 ba840 sqft2762 Fyler Pl, Los Angeles, CA 90065For Sale
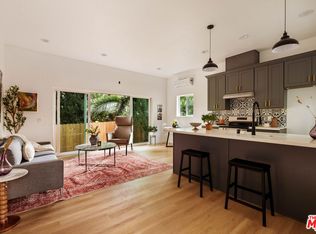
- $849,0003 bd3 ba1.2k sqft2760 Fyler Pl, Los Angeles, CA 90065For Sale

- $1,013,0002 bd2 ba1.1k sqft2774 Fyler Pl, Los Angeles, CA 90065Off Market
- $894,8002 bd1 ba795 sqft2735 Delor Rd, Los Angeles, CA 90065Off Market
- $816,0001 bd1 ba875 sqft2758 Fyler Pl, Los Angeles, CA 90065Off Market
- $1,300,0002 bd1 ba1.2k sqft2731 Delor Rd, Los Angeles, CA 90065Sold
- $52,783-- bd-- ba-- sqft2778 Fyler Pl, Los Angeles, CA 90065Off Market
- $1,330,2003 bd3 ba2.2k sqft2739 Delor Rd, Los Angeles, CA 90065Off Market
Nearby schools
GreatSchools rating
- 8/10Delevan Drive Elementary SchoolGrades: K-6Distance: 0.3 mi
- 6/10Eagle Rock High SchoolGrades: 7-12Distance: 1.2 mi
Get a cash offer in 3 minutes
Find out how much your home could sell for in as little as 3 minutes with a no-obligation cash offer.
Estimated market value
$1,406,500
Get a cash offer in 3 minutes
Find out how much your home could sell for in as little as 3 minutes with a no-obligation cash offer.
Estimated market value
$1,406,500
Nearby cities
Nearby neighborhoods
Nearby zip codes
Other Los Angeles Topics
