Experience the rare combination of new construction, acreage, and privacy with this exceptional home situated on 10.32 acres in highly desirable Milford, just minutes from the GM Proving Grounds. Surrounded by nature and offering a peaceful, private setting, this property is perfect for those seeking space, serenity, and an outdoor-focused lifestyle without sacrificing the comforts of a beautifully designed new home.
Featuring 4 spacious bedrooms, 3 full baths, and 1 half bath, the thoughtfully designed interior is centered around an open-concept floor plan ideal for both everyday living and entertaining. Expansive windows fill the home with natural light while capturing views of the surrounding property and creating a seamless connection to the outdoors. Beautiful hardware and fixtures, quartz countertops, and a striking limestone fireplace add warmth and elevated style throughout.
Generously sized living spaces provide plenty of room to gather, making this home exceptionally well suited for hosting family and friends. The spacious bedrooms offer comfortable private retreats, while the insulated garage adds year-round functionality and convenience.
Step outside to a spacious concrete patio and outdoor fireplace—the perfect setting for summer gatherings, crisp fall evenings, or simply relaxing and taking in the peaceful surroundings. The expansive acreage provides endless opportunities to enjoy the outdoors, all within the privacy of your own property.
Pending
$1,229,000
2768 Honeywell Lake Rd, Milford, MI 48380
4beds
3,965sqft
Single Family Residence
Built in 2023
10.32 Acres Lot
$1,227,700 Zestimate®
$310/sqft
$-- HOA
What's special
- 17 days
- 1,248
- 112
Zillow last checked:
Listing updated:
Listed by:
Saverio A Montalto 586-615-5211,
DOBI Real Estate 248-385-3350
Source: Realcomp II,MLS#: 20261070185
Facts & features
Interior
Bedrooms & bathrooms
- Bedrooms: 4
- Bathrooms: 4
- Full bathrooms: 3
- 1/2 bathrooms: 1
Primary bedroom
- Level: Entry
- Area: 270
- Dimensions: 15 X 18
Bedroom
- Level: Second
- Area: 240
- Dimensions: 15 X 16
Bedroom
- Level: Second
- Area: 252
- Dimensions: 14 X 18
Bedroom
- Level: Second
- Area: 242
- Dimensions: 22 X 11
Primary bathroom
- Level: Entry
- Area: 169
- Dimensions: 13 X 13
Other
- Level: Second
- Area: 143
- Dimensions: 13 X 11
Other
- Level: Second
- Area: 55
- Dimensions: 5 X 11
Other
- Level: Entry
- Area: 45
- Dimensions: 5 X 9
Other
- Level: Entry
- Area: 49
- Dimensions: 7 X 7
Kitchen
- Level: Entry
- Area: 285
- Dimensions: 19 X 15
Laundry
- Level: Entry
- Area: 56
- Dimensions: 7 X 8
Library
- Level: Entry
- Area: 168
- Dimensions: 14 X 12
Living room
- Level: Entry
- Area: 380
- Dimensions: 20 X 19
Heating
- Forced Air, Natural Gas
Cooling
- Ceiling Fans, Central Air
Appliances
- Included: Bar Fridge, Dishwasher, Dryer, Free Standing Gas Range, Free Standing Refrigerator, Washer
- Laundry: Laundry Room
Features
- Basement: Unfinished
- Has fireplace: Yes
- Fireplace features: Living Room
Interior area
- Total interior livable area: 3,965 sqft
- Finished area above ground: 3,965
Property
Parking
- Total spaces: 3
- Parking features: Three Car Garage, Attached
- Garage spaces: 3
Features
- Levels: Two
- Stories: 2
- Entry location: GroundLevelwSteps
- Pool features: None
Lot
- Size: 10.32 Acres
- Dimensions: 347 x 1297
- Features: Sprinklers
Details
- Parcel number: 1132300011
- Special conditions: Short Sale No,Standard
Construction
Type & style
- Home type: SingleFamily
- Architectural style: Colonial
- Property subtype: Single Family Residence
Materials
- Vinyl Siding
- Foundation: Basement, Poured
- Roof: Asphalt
Condition
- New construction: No
- Year built: 2023
Utilities & green energy
- Sewer: Septic Tank
- Water: Well
Community & HOA
HOA
- Has HOA: No
Location
- Region: Milford
Financial & listing details
- Price per square foot: $310/sqft
- Tax assessed value: $364,519
- Annual tax amount: $12,109
- Date on market: 9/11/2026
- Cumulative days on market: 17 days
- Listing agreement: Exclusive Right To Sell
- Listing terms: Cash,Conventional
Estimated market value
$1,227,700
$1.17M - $1.29M
$5,589/mo
Price history
| Date | Event | Price |
|---|---|---|
| 9/12/2026 | Pending sale | $1,229,000$310/sqft |
Source:  Realcomp II #20261070185 Report a problem Realcomp II #20261070185 Report a problem | ||
| 9/11/2026 | Listed for sale | $1,229,000+356.9%$310/sqft |
Source: Realcomp II #20261070185 Report a problem | ||
| 4/15/2021 | Sold | $269,000+37.9%$68/sqft |
Source: Public Record Report a problem | ||
| 5/4/2004 | Sold | $195,000+387.5%$49/sqft |
Source: Public Record Report a problem | ||
| 9/18/1995 | Sold | $40,000$10/sqft |
Source: Public Record Report a problem | ||
Public tax history
| Year | Property taxes | Tax assessment |
|---|---|---|
| 2025 | $8,478 +26.9% | $463,440 +37.4% |
| 2024 | $6,683 +100.3% | $337,310 +154.6% |
| 2023 | $3,336 +21.8% | $132,500 +98.9% |
| 2022 | $2,738 +1% | $66,610 +6.4% |
| 2021 | $2,711 | $62,590 0% |
| 2020 | -- | $62,610 |
| 2019 | $2,663 | $62,610 |
| 2018 | -- | $62,610 |
| 2017 | $2,520 | $62,610 |
| 2016 | $2,520 | $62,610 +3% |
| 2015 | -- | $60,790 +20% |
| 2014 | -- | $50,660 -20.6% |
| 2011 | -- | $63,790 -15% |
| 2010 | $2,708 -0.1% | $75,050 -25% |
| 2009 | $2,711 | $100,060 |
Find assessor info on the county website
Monthly payment
Est. payment
Payment breakdown
Explore the cost of this home by adjusting the details. Changes won't be saved.Climate risks
Neighborhood: 48380
Similar homes
- $1,199,0004 bd4 ba5.2k sqft561 Valley Dr, Milford, MI 48381For Sale
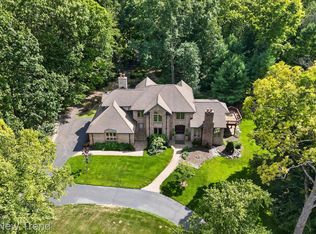
 MLS ID #20261076723, Michael Hermiz, RE/MAX New Trend. Realcomp II
 - $839,9004 bd4 ba5k sqft1968 Scenic Dr, Milford, MI 48380For Sale
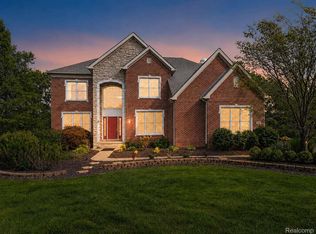 MLS ID #20261065688, James Altene Jr, Keller Williams Premier. Realcomp II
 - $1,575,0003 bd5 ba3.9k sqft1166 Lake Forest Way, Milford, MI 48380For Sale
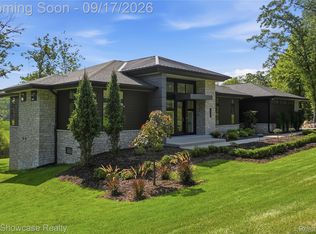 MLS ID #20261073493, Janet K Stockton, KW Showcase Realty. Realcomp II
 - $1,200,0004 bd4 ba5.2k sqft11349 Philway Ct, Brighton, MI 48114For Sale
 MLS ID #20261075680, Timothy Hillmer, Century 21 Curran & Oberski. Realcomp II
 - $629,0004 bd3 ba3.7k sqft3187 Mapleridge, Milford, MI 48380For SaleMLS ID #20261067902, Marcia Levenson, Good Company. Realcomp II
- $850,0003 bd2 ba3.1k sqft1653 Indian Garden Ln, Milford, MI 48380For SaleMLS ID #20261039266, Sharon J Murphy, Hometown Realty Source LLC. Realcomp II
- $785,0004 bd5 ba3.8k sqft3099 Beach Lake Dr E, Milford, MI 48380For SaleMLS ID #20261063341, Rachel Warren, Remerica United Realty-Brighton. Realcomp II
- $1,249,0004 bd4 ba3.1k sqft2764 Verona Way, Milford, MI 48381For SaleMLS ID #20261062114, Michael G Babi, Babi Realty LLC. Realcomp II
- $1,200,0003 bd4 ba4.5k sqft1881 Reidsview Dr, White Lake, MI 48383For SaleMLS ID #20261026152, Thomas Gaunt, KW Showcase Realty. Realcomp II
- $1,195,0004 bd4 ba3k sqft2776 Verona Way, Milford, MI 48381For SaleMLS ID #20261066723, Michael G Babi, Babi Realty LLC. Realcomp II
- $824,9004 bd3 ba3.1k sqft1862 Odyssey Dr, Brighton, MI 48114For SaleMLS ID #20261075973, Alexis Clock, Coldwell Banker Town & Country. Realcomp II
- $799,9004 bd3 ba3.2k sqft2225 Canterwood, Highland, MI 48357For SaleMLS ID #20261072506, Kirsten Scopacasa, National Realty Centers, Inc. Realcomp II
- $1,495,0004 bd4 ba4k sqft910 Hill Hollow Ln, Milford, MI 48381For SaleMLS ID #20261059871, Janet K Stockton, KW Showcase Realty. Realcomp II
- $699,9003 bd3 ba3.2k sqft2651 Fenton Rd, Hartland, MI 48353For SaleMLS ID #20261074781, Todd A Rall, Keller Williams Ann Arbor Market Center. Realcomp II
- $999,9034 bd4 ba3.2k sqft1500 Buttercup Trl, Milford, MI 48381For SaleMLS ID #20261044663, Stephen Oaks, RE/MAX Classic. Realcomp II
- $765,0004 bd4 ba3.6k sqft2459 Overbrook, Highland, MI 48357For SaleMLS ID #20261072576, Heidi Rhome, Keller Williams Advantage Northville. Realcomp II
- $1,499,9994 bd4 ba4.2k sqftLOT 3 Buttercup Trl, Milford, MI 48381New ConstructionMLS ID #20251017699, Stephen Oaks, RE/MAX Classic. Realcomp II
- $815,0005 bd5 ba3.7k sqft2280 Bullard Rd, Hartland, MI 48353For SaleMLS ID #20261062054, Tiffany Huff, 3DX Real Estate-Brighton. Realcomp II
- $1,085,0003 bd4 ba4.5k sqft5161 Ledgewood Dr, Commerce Township, MI 48382For SaleMLS ID #20261047123, Christin Bracken, Real Estate One-Milford. Realcomp II
- $729,0004 bd3 ba5.6k sqft3279 Beach Lake Dr E, Milford, MI 48380For SaleMLS ID #20261063442, Laura M James, Prime Real Estate & Associates. Realcomp II
