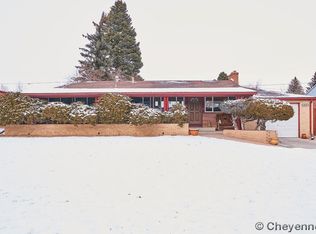
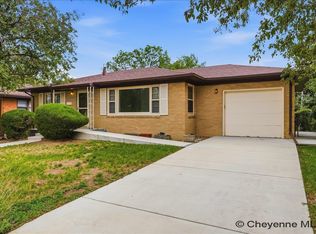
Discover timeless style and modern comfort in this beautifully maintained Mid-Century Modern home, nestled in a well-established neighborhood. Expansive walls of windows fill the home with natural light, creating a bright and inviting atmosphere throughout. Step outside to a private patio retreat complete with an outdoor fireplace—perfect for relaxing or entertaining year-round. The fully fenced backyard offers multiple patio spaces surrounded by mature landscaping, providing both beauty and privacy. Conveniently located, this move-in-ready home combines classic design, exceptional care, and an unbeatable location.
Pending
Price cut: $4.9K (8/29)
$375,000
2768 Olive Dr, Cheyenne, WY 82001
4beds
1,861sqft
City Residential, Residential
Built in 1951
8,712 Square Feet Lot
$372,000 Zestimate®
$202/sqft
$-- HOA
What's special
Outdoor fireplaceNatural lightMature landscapingBright and inviting atmosphereExpansive walls of windowsClassic designPrivate patio retreat
- 111 days
- 277
- 12
Likely to sell faster than
Zillow last checked:
Listing updated:
Listed by:
Kelsie Renneisen 307-757-6073,
Peak Properties, LLC
Source: Cheyenne BOR,MLS#: 101162
Facts & features
Interior
Bedrooms & bathrooms
- Bedrooms: 4
- Bathrooms: 2
- Full bathrooms: 1
- 3/4 bathrooms: 1
- Main level bathrooms: 1
Primary bedroom
- Level: Main
- Area: 180
- Dimensions: 12 x 15
Bedroom 2
- Level: Main
- Area: 121
- Dimensions: 11 x 11
Bedroom 3
- Level: Basement
- Area: 156
- Dimensions: 12 x 13
Bedroom 4
- Level: Basement
- Area: 156
- Dimensions: 12 x 13
Bathroom 1
- Features: Full
- Level: Main
Bathroom 2
- Features: 3/4
- Level: Basement
Dining room
- Level: Main
- Area: 80
- Dimensions: 8 x 10
Family room
- Level: Basement
- Area: 192
- Dimensions: 12 x 16
Kitchen
- Level: Main
- Area: 104
- Dimensions: 8 x 13
Living room
- Level: Main
- Area: 266
- Dimensions: 14 x 19
Basement
- Area: 811
Heating
- Forced Air, Natural Gas
Cooling
- Central Air
Appliances
- Included: Dishwasher, Dryer, Microwave, Range, Refrigerator, Washer
- Laundry: Main Level
Features
- Separate Dining, Main Floor Primary
- Basement: Finished
- Number of fireplaces: 2
- Fireplace features: Two, Gas, Wood Burning, Insert
Interior area
- Total structure area: 1,861
- Total interior livable area: 1,861 sqft
- Finished area above ground: 1,050
Video & virtual tour
Property
Parking
- Total spaces: 1
- Parking features: 1 Car Attached
- Attached garage spaces: 1
Accessibility
- Accessibility features: None
Features
- Exterior features: Dog Run
- Fencing: Back Yard
Lot
- Size: 8,712 Square Feet
- Dimensions: 8840
Details
- Parcel number: 14663312701000
Construction
Type & style
- Home type: SingleFamily
- Architectural style: Ranch
- Property subtype: City Residential, Residential
Materials
- Brick
- Foundation: Basement
- Roof: Flat
Condition
- New construction: No
- Year built: 1951
Utilities & green energy
- Electric: Black Hills Energy
- Gas: Black Hills Energy
- Sewer: City Sewer
- Water: Public
Community & HOA
Community
- Subdivision: Mountview Park
HOA
- Services included: None
Location
- Region: Cheyenne
Financial & listing details
- Price per square foot: $202/sqft
- Tax assessed value: $347,622
- Annual tax amount: $1,741
- Price range: $375K - $375K
- Date on market: 6/18/2026
- Listing agreement: N
- Listing terms: Cash,Conventional,FHA,VA Loan
- Inclusions: Dishwasher, Dryer, Microwave, Range/Oven, Refrigerator, Washer, Window Coverings
- Exclusions: N
Estimated market value
$372,000
$353,000 - $391,000
$2,422/mo
Price history
| Date | Event | Price |
|---|---|---|
| 9/15/2026 | Pending sale | $375,000$202/sqft |
Source:  Cheyenne BOR #101162 Report a problem Cheyenne BOR #101162 Report a problem | ||
| 8/29/2026 | Price change | $375,000-1.3%$202/sqft |
Source: Cheyenne BOR #101162 Report a problem | ||
| 7/27/2026 | Price change | $379,900-1.3%$204/sqft |
Source: Cheyenne BOR #101162 Report a problem | ||
| 6/18/2026 | Listed for sale | $385,000+10%$207/sqft |
Source: Cheyenne BOR #101162 Report a problem | ||
| 9/22/2022 | Sold | -- |
Source: Cheyenne BOR #87001 Report a problem | ||
| 8/14/2022 | Pending sale | $350,000$188/sqft |
Source: Cheyenne BOR #87001 Report a problem | ||
| 8/10/2022 | Listed for sale | $350,000$188/sqft |
Source: Cheyenne BOR #87001 Report a problem | ||
| 9/9/2011 | Sold | -- |
Source: Cheyenne BOR #48369 Report a problem | ||
Public tax history
| Year | Property taxes | Tax assessment |
|---|---|---|
| 2026 | -- | $33,025 +33.9% |
| 2025 | $1,740 -22.7% | $24,670 -22.5% |
| 2024 | $2,251 +3.3% | $31,829 +3.3% |
| 2023 | $2,178 +7.7% | $30,803 +9.9% |
| 2022 | $2,022 +17.3% | $28,018 +17.5% |
| 2021 | $1,725 +5.9% | $23,843 +5.6% |
| 2020 | $1,629 +9.8% | $22,582 +9.9% |
| 2019 | $1,484 +7.8% | $20,549 +6.7% |
| 2018 | $1,377 -0.1% | $19,250 +0.8% |
| 2017 | $1,378 +8.2% | $19,094 +8.3% |
| 2016 | $1,273 | $17,638 +9.1% |
| 2015 | $1,273 +8.5% | $16,161 +0.1% |
| 2014 | $1,173 | $16,142 +5.1% |
| 2013 | -- | $15,355 -0.3% |
| 2012 | -- | $15,404 -2.3% |
| 2011 | -- | $15,765 +1.3% |
| 2010 | -- | $15,556 +8.6% |
| 2009 | -- | $14,318 +6.9% |
| 2005 | -- | $13,391 +13.7% |
| 2004 | -- | $11,777 +5.6% |
| 2003 | -- | $11,150 +15.4% |
| 2002 | -- | $9,664 +1.2% |
| 2001 | -- | $9,548 |
Find assessor info on the county website
Monthly payment
Est. payment
Payment breakdown
Explore the cost of this home by adjusting the details. Changes won't be saved.Climate risks
Neighborhood: 82001
Similar homes
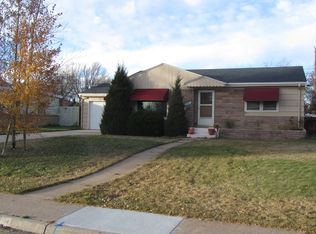
- $380,0003 bd2 ba1.8k sqft2532 E 15th St, Cheyenne, WY 82001For Sale

 MLS ID #102270, Robin Foreman, #1 Properties. Cheyenne BOR
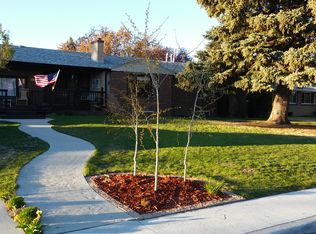
 - $385,5004 bd2 ba2.2k sqft4769 Moran Ave, Cheyenne, WY 82009For Sale By Owner
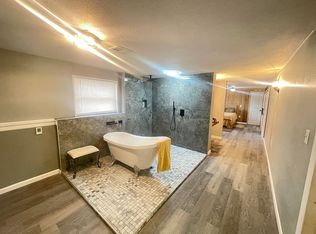
- $350,0003 bd1 ba1.9k sqft956 Hillcrest Rd, Cheyenne, WY 82001For Sale
 MLS ID #102309, Michael Hord, Platinum Real Estate. Cheyenne BOR
 - $349,9004 bd2 ba2.4k sqft3235 Boxelder Dr, Cheyenne, WY 82001For Sale
 MLS ID #101592, Mistie Woods, #1 Properties. Cheyenne BOR
 - $355,0004 bd2 ba1.7k sqft2621 E 13th St, Cheyenne, WY 82001For SaleMLS ID #101972, Denali Thompson, Real Broker, LLC. Cheyenne BOR
- $375,0003 bd2 ba2.1k sqft2919 Thomes Ave, Cheyenne, WY 82001For SaleMLS ID #102281, Lexi Leckemby, Coldwell Banker, The Property Exchange. Cheyenne BOR
- $380,0004 bd3 ba2.5k sqft3933 E 8th St, Cheyenne, WY 82001For SaleMLS ID #102236, Jennifer Belmont, RE/MAX Capitol Properties. Cheyenne BOR
- $375,0003 bd3 ba2.7k sqft2406 E 11th St, Cheyenne, WY 82001For SaleMLS ID #102068, Shae Risheill, Coldwell Banker, The Property Exchange. Cheyenne BOR
- $354,9003 bd3 ba1.9k sqft4322 Darnell Pl, Cheyenne, WY 82001For SaleMLS ID #101636, Derede Darden, eXp Realty, LLC. Cheyenne BOR
- $414,9995 bd2 ba2.4k sqft3413 Frontier St, Cheyenne, WY 82001For SaleMLS ID #102095, Davaney Semler, Coldwell Banker, The Property Exchange. Cheyenne BOR
- $370,0004 bd2 ba2.3k sqft2808 Bent Ave, Cheyenne, WY 82001For SaleMLS ID #102283, Ciarra Borucki, eXp Realty, LLC. Cheyenne BOR
- $324,9003 bd2 ba1.7k sqft2701 E 12th St, Cheyenne, WY 82001For SaleMLS ID #102261, Jennifer Belmont, RE/MAX Capitol Properties. Cheyenne BOR
- $405,0004 bd2 ba1.9k sqft3746 Cribbon Ave, Cheyenne, WY 82001For SaleMLS ID #102099, Scott Foster, #1 Properties. Cheyenne BOR
- $397,9004 bd2 ba1.9k sqft3924 Bevans St, Cheyenne, WY 82001For SaleMLS ID #101760, Marilyn Thomasee, #1 Properties. Cheyenne BOR
- $369,0004 bd2 ba2.1k sqft4902 Nimmo Dr, Cheyenne, WY 82009For SaleMLS ID #101961, Ashlee Martindale, Coldwell Banker, The Property Exchange. Cheyenne BOR
- $358,0004 bd1 ba1.7k sqft3319 Birch Pl, Cheyenne, WY 82001For SaleMLS ID #100779, Patrick Graham, eXp Realty, LLC. Cheyenne BOR
- $370,0003 bd1 ba2k sqft3923 Hynds Blvd, Cheyenne, WY 82001For SaleMLS ID #102039, Trenille Young, Century 21 Bell Real Estate. Cheyenne BOR
- $360,0005 bd2 ba2k sqft6909 Bomar Dr, Cheyenne, WY 82009For SaleMLS ID #102315, Sean Hord, Platinum Real Estate. Cheyenne BOR
- $365,0004 bd2 ba2.1k sqft1219 Cosgriff Ct, Cheyenne, WY 82001For SaleMLS ID #102054, Derrick Jones, RE/MAX Capitol Properties. Cheyenne BOR
