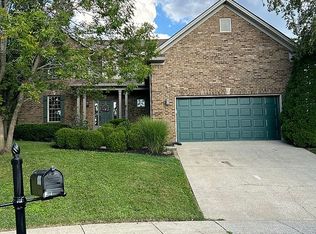
Professional Photos Coming Soon! Welcome home to this beautifully appointed 5-bedroom, 3.5-bath residence situated on a desirable corner lot in the heart of Hamburg. From the moment you step inside, you'll appreciate the open-concept design, soaring cathedral ceilings, gleaming hardwood floors, and abundance of natural light throughout. The spacious great room features a stunning fireplace with natural wood finishes and flows seamlessly into the breakfast area and gourmet kitchen. Designed with both functionality and style in mind, the kitchen boasts gorgeous custom cabinetry, granite countertops, a center island, built-in secretary desk, upgraded gas range, and ample workspace for cooking and entertaining. The first-floor primary suite offers a private retreat, while upstairs you'll find generously sized bedrooms and a charming landing complete with built-in bookcases overlooking the great room below. The finished basement provides exceptional additional living space, featuring a large recreation area, granite topped wet bar, full bathroom, and a fifth bedroom (no window), making it ideal for guests, hobbies, or entertaining. Step outside to enjoy the fenced backyard and patio surrounded by mature landscaping that creates a peaceful setting year-round. Conveniently located near The Liberty Trail, you'll enjoy easy access to Liberty Elementary School, the neighborhood pool, parks, shopping, dining, and everything Hamburg has to offer. This home combines space, style, and an unbeatable location. Don't miss your opportunity to make it yours!
Sold for $530,000
Zillow last checked:
Listing updated:
Bought with:
Lura K Justice, 201344
Rector Hayden Realtors
Source: Imagine MLS,MLS#: 26013620
Price history
| Date | Event | Price |
|---|---|---|
| 8/14/2026 | Sold | $530,000-0.9%$170/sqft |
Source:  Imagine MLS #26013620 Report a problem Imagine MLS #26013620 Report a problem | ||
| 7/14/2026 | Contingent | $535,000$171/sqft |
Source: Imagine MLS #26013620 Report a problem | ||
| 7/11/2026 | Price change | $535,000-1.3%$171/sqft |
Source: Imagine MLS #26013620 Report a problem | ||
| 6/26/2026 | Listed for sale | $542,000-1.5%$174/sqft |
Source: Imagine MLS #26013620 Report a problem | ||
| 6/9/2026 | Listing removed | $550,000$176/sqft |
Source: Imagine MLS #26006884 Report a problem | ||
| 5/9/2026 | Pending sale | $550,000$176/sqft |
Source: Imagine MLS #26006884 Report a problem | ||
| 4/24/2026 | Price change | $550,000-4.3%$176/sqft |
Source: Imagine MLS #26006884 Report a problem | ||
| 4/16/2026 | Price change | $575,000-2.5%$184/sqft |
Source: Imagine MLS #26006884 Report a problem | ||
| 4/6/2026 | Listed for sale | $590,000+35.3%$189/sqft |
Source: Imagine MLS #26006884 Report a problem | ||
| 5/13/2022 | Sold | $436,000+5.1%$140/sqft |
Source: Imagine MLS #22005327 Report a problem | ||
| 3/27/2022 | Pending sale | $415,000$133/sqft |
Source: Imagine MLS #22005327 Report a problem | ||
| 3/25/2022 | Listed for sale | $415,000+56.6%$133/sqft |
Source: Imagine MLS #22005327 Report a problem | ||
| 12/20/2012 | Sold | $265,000$85/sqft |
Source: Public Record Report a problem | ||
| 3/2/2011 | Sold | $265,000-5.2%$85/sqft |
Source: Public Record Report a problem | ||
| 2/24/2011 | Listed for sale | $279,500$90/sqft |
Source: Visual Tour #1015224 Report a problem | ||
| 1/20/2011 | Listing removed | $279,500$90/sqft |
Source: RE/MAX Creative Realty #1100456 Report a problem | ||
| 1/9/2011 | Price change | $279,500-6.7%$90/sqft |
Source: RE/MAX Creative Realty #1100456 Report a problem | ||
| 7/14/2010 | Listed for sale | $299,500+12.2%$96/sqft |
Source: RE/MAX Creative Realty #1015224 Report a problem | ||
| 1/28/2008 | Sold | $267,000$86/sqft |
Source: Public Record Report a problem | ||
Nearby homes
Sell for more on Zillow
Get a Zillow Showcase℠ listing at no additional cost and you could sell for .
$534,900
2% more
+$10,698
With Zillow Showcase(estimated)
$545,598
