Welcome home to this beautiful 3 bedroom, 3 bathroom townhome with a finished basement offering incredible views of a lovely tree-lined pond and walking trails! The uniquely spacious and sun drenched living space welcomes you in and is the perfect gathering space for friends and family. The beautifully updated, open concept kitchen features new SS appliances, solid stone countertops, fresh hardware, and wonderful storage & counter space and flows beautifully through to the dedicated dining space with cozy wood burning fireplace and out to the gorgeous patio overlooking the water views that is perfect for indoor/ outdoor entertaining on warm summer days. The upper level features 3 generous bedrooms and 2 beautifully updated bathrooms including a private primary suite that is so spacious you'll need to see it to believe it that includes an incredible walk-in closet with built-ins and a private bathroom that has been recently remodeled with sleek and stylish tile! The finished lower level is a perfect 2nd living space for your home theatre, home gym, playroom, music room, or whatever your heart desires. The location cannot be beat with a community that is full of amenities featuring an indoor AND outdoor pool, game room with billiards, library, clubhouse, hot tub, tennis courts, sauna, and spectacular trails with ponds and wildlife for your afternoon strolls. Upgrades include double pane windows, oversized 2 car garage with storage, new washer/ dryer, new refrigerator, new dishwasher, and beautifully renovated bathrooms!
Sold for $442,000
$442,000
2768 S Kenton Court, Aurora, CO 80014
3beds
2,507sqft
Townhouse
Built in 1974
-- sqft lot
$418,600 Zestimate®
$176/sqft
$2,702 Estimated rent
Home value
$418,600
$398,000 - $440,000
$2,702/mo
Zestimate® history
Owner options
List your home for rent
$2,702/mo
Rent Zestimate®
Find your next renter with Zillow Rental Manager. Plus, with online applications, you can quickly screen prospective tenants – for free.
$2,702/mo
Rent Zestimate®
Refinance and save
$3,071/mo
Est. payment
Refinancing to a lower rate could help reduce your monthly payments and save thousands over the life of the loan.
$3,071/mo
Est. payment
Explore your selling options
Work with a Zillow partner agent
Leverage their expertise and Zillow's premium Showcase listings to get your home seen by more buyers.
Get startedList with your own agent
Get your home in front of millions of buyers by listing it on Zillow.
Learn how to do itSell it yourself
Take full control of how buyers see your home on Zillow by listing For Sale by Owner (FSBO).
List your homeWhat's special
Fresh hardwareOutdoor poolFinished basementHot tubPrivate primary suiteWonderful storageSpectacular trails
Zillow last checked:
Listing updated:
Listed by:
Kelly Hudson 720-297-5772 kelly@hhgdenver.com,
Compass - Denver,
Hudson Home Group 720-288-0045,
Compass - Denver
Bought with:
Kevin Ravenscroft, 100089571
Motion Homes Group
Amanda Bumbala, 100093855
Motion Homes Group
Source: REcolorado as distributed by MLS GRID,MLS#: 7906438
Facts & features
Interior
Bedrooms & bathrooms
- Bedrooms: 3
- Bathrooms: 3
- Full bathrooms: 1
- 3/4 bathrooms: 1
- 1/2 bathrooms: 1
- Main level bathrooms: 1
Primary bedroom
- Description: Generous Primary Suite Features A Spacious Walk-In Closet, Stunning Attached Bath, And Fabulous Views!
- Level: Upper
Bedroom
- Description: Spacious Bedroom With Double Closet
- Level: Upper
Bedroom
- Description: Spacious Bedroom With Double Closet
- Level: Upper
Primary bathroom
- Description: Beautifully Updated With Designer Tile!
- Level: Upper
Bathroom
- Description: Perfect Powder Room For Guests
- Level: Main
Bathroom
- Description: Beautifully Updated Bathroom Offers Wonderful Storage Space
- Level: Upper
Dining room
- Description: Dedicated Dining Space Features A Gorgeous Wood Burning Fireplace And Walks Out Beautifully To The Private Patio Overlooking The Stunning View
- Level: Main
Family room
- Description: Wide Open Family Room Makes A Perfect Home Theatre, Home Gym, Playroom, Or Anything Your Heart Desires
- Level: Lower
Kitchen
- Description: Open Concept Kitchen Features New Ss Appliances, Solid Stone Countertops, Brand New Hardware, And Loads Of Storage And Counterspace!
- Level: Main
Laundry
- Description: Offers A Brand New Washer/Dryer That Stay With The Home
- Level: Main
Living room
- Description: Light And Bright Living Room Offers Tall Picture Windows And Views Of The Lovely Pond And Trails
- Level: Main
Utility room
- Description: Spacious Utility Room For Extra Storage
- Level: Lower
Heating
- Forced Air, Natural Gas
Cooling
- Central Air
Appliances
- Included: Bar Fridge, Dishwasher, Disposal, Dryer, Microwave, Oven, Range, Refrigerator, Washer
- Laundry: In Unit
Features
- Ceiling Fan(s), Corian Counters, Eat-in Kitchen, Entrance Foyer, High Ceilings, Open Floorplan, Primary Suite, Solid Surface Counters, Vaulted Ceiling(s), Walk-In Closet(s)
- Flooring: Carpet, Tile, Wood
- Windows: Double Pane Windows, Window Coverings
- Basement: Finished,Full,Interior Entry
- Number of fireplaces: 1
- Fireplace features: Dining Room, Wood Burning
- Common walls with other units/homes: End Unit,No One Above,No One Below
Interior area
- Total structure area: 2,507
- Total interior livable area: 2,507 sqft
- Finished area above ground: 1,771
- Finished area below ground: 659
Property
Parking
- Total spaces: 2
- Parking features: Garage - Attached
- Attached garage spaces: 2
Features
- Levels: Two
- Stories: 2
- Patio & porch: Patio
- Exterior features: Lighting
- Pool features: Indoor, Outdoor Pool
- Fencing: Full
- Has view: Yes
- View description: Water
- Has water view: Yes
- Water view: Water
- Waterfront features: Pond
Details
- Parcel number: 031289629
- Special conditions: Standard
Construction
Type & style
- Home type: Townhouse
- Architectural style: Contemporary
- Property subtype: Townhouse
- Attached to another structure: Yes
Materials
- Frame, Wood Siding
- Roof: Composition
Condition
- Updated/Remodeled
- Year built: 1974
Utilities & green energy
- Sewer: Public Sewer
- Water: Public
Community & HOA
Community
- Security: Carbon Monoxide Detector(s), Smart Locks, Smoke Detector(s)
- Subdivision: The Shores
HOA
- Has HOA: Yes
- Amenities included: Clubhouse, Pond Seasonal, Pool, Sauna, Spa/Hot Tub, Tennis Court(s), Trail(s)
- Services included: Insurance, Maintenance Grounds, Recycling, Road Maintenance, Sewer, Snow Removal, Trash, Water
- HOA fee: $455 monthly
- HOA name: The Shores
- HOA phone: 720-941-9200
Location
- Region: Aurora
Financial & listing details
- Price per square foot: $176/sqft
- Tax assessed value: $426,000
- Annual tax amount: $1,501
- Date on market: 7/8/2023
- Listing terms: Cash,Conventional,FHA,VA Loan
- Exclusions: Sellers Personal Property And Staging Items
- Ownership: Individual
- Road surface type: Paved
Price history
| Date | Event | Price |
|---|---|---|
| 8/10/2023 | Sold | $442,000+80.4%$176/sqft |
Source:  REcolorado as distributed by MLS GRID #7906438 Report a problem REcolorado as distributed by MLS GRID #7906438 Report a problem | ||
| 9/20/2021 | Listing removed | -- |
Source: Zillow Rental Manager Report a problem | ||
| 9/2/2021 | Price change | $2,300-6.1%$1/sqft |
Source: Zillow Rental Manager Report a problem | ||
| 8/31/2021 | Listed for rent | $2,450+6.5%$1/sqft |
Source: Zillow Rental Manager Report a problem | ||
| 11/13/2020 | Listing removed | $2,300$1/sqft |
Source: Zillow Rental Manager Report a problem | ||
| 10/26/2020 | Price change | $2,300-4.2%$1/sqft |
Source: Zillow Rental Manager Report a problem | ||
| 10/15/2020 | Price change | $2,400-5.9%$1/sqft |
Source: Zillow Rental Manager Report a problem | ||
| 10/5/2020 | Listed for rent | $2,550$1/sqft |
Source: Zillow Rental Manager Report a problem | ||
| 4/11/2016 | Sold | $245,000+44.2%$98/sqft |
Source: Public Record Report a problem | ||
| 2/8/2012 | Listing removed | $169,900$68/sqft |
Source: Mid States Realty #1053695 Report a problem | ||
| 12/7/2011 | Listed for sale | $169,900$68/sqft |
Source: Mid States Realty #1053695 Report a problem | ||
| 10/5/2011 | Listing removed | $169,900$68/sqft |
Source: Mid States Realty #1011732 Report a problem | ||
| 9/11/2011 | Price change | $169,900-2.9%$68/sqft |
Source: Mid States Realty #1011732 Report a problem | ||
| 6/27/2011 | Listed for sale | $174,900+55.6%$70/sqft |
Source: Mid States Realty #1011732 Report a problem | ||
| 4/25/1997 | Sold | $112,400$45/sqft |
Source: Public Record Report a problem | ||
Public tax history
| Year | Property taxes | Tax assessment |
|---|---|---|
| 2025 | $1,892 +13.4% | $26,625 +10.4% |
| 2024 | $1,668 +11.1% | $24,114 -14.1% |
| 2023 | $1,501 -0.6% | $28,068 +35.4% |
| 2022 | $1,511 | $20,725 -2.8% |
| 2021 | -- | $21,322 -0.1% |
| 2020 | $1,532 +14.9% | $21,336 |
| 2019 | $1,333 | $21,336 +18% |
| 2018 | $1,333 +1.5% | $18,086 |
| 2017 | $1,314 | $18,086 +35.5% |
| 2016 | -- | $13,349 |
| 2015 | -- | $13,349 +30.4% |
| 2014 | $984 +15.5% | $10,237 -14.3% |
| 2013 | $852 | $11,950 |
| 2012 | -- | $11,950 |
| 2011 | $907 +2.7% | $11,950 +2.2% |
| 2010 | $883 -17.3% | $11,690 |
| 2009 | $1,069 | $11,690 -16.4% |
| 2008 | -- | $13,977 |
| 2007 | -- | $13,977 -2.3% |
| 2006 | -- | $14,304 |
| 2005 | -- | $14,304 -7.8% |
| 2002 | $1,144 +23.2% | $15,520 +29.9% |
| 2001 | $928 | $11,950 |
Find assessor info on the county website
Neighborhood: Dam West
Nearby homes
- $319,5002 bd3 ba1.8k sqft2766 S Kenton Ct, Aurora, CO 80014Off Market

- $366,7003 bd2 ba2k sqft2764 S Kenton Ct, Aurora, CO 80014Off Market
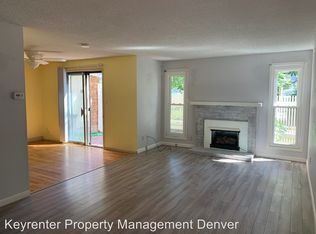
- $386,9003 bd3 ba2.3k sqft2762 S Kenton Ct, Aurora, CO 80014Off Market

- $331,3003 bd3 ba1.3k sqft2772 S Kenton Ct, Aurora, CO 80014Off Market
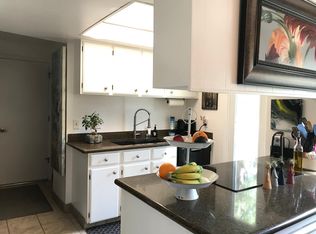
- $296,4002 bd2 ba1.3k sqft2758 S Kenton Ct, Aurora, CO 80014Off Market
- $391,6003 bd4 ba1.3k sqft2778 S Kenton Ct, Aurora, CO 80014Off Market
- $373,1003 bd3 ba1.3k sqft2774 S Kenton Ct, Aurora, CO 80014Off Market
- $301,3002 bd2 ba1.2k sqft2780 S Kenton Ct, Aurora, CO 80014Off Market
Nearby schools
GreatSchools rating
- 5/10Polton Community Elementary SchoolGrades: PK-5Distance: 0.4 mi
- 3/10Prairie Middle SchoolGrades: 6-8Distance: 1.4 mi
- 6/10Overland High SchoolGrades: 9-12Distance: 1.3 mi
Schools provided by the listing agent
- Elementary: Polton
- Middle: Prairie
- High: Overland
- District: Cherry Creek 5
Source: REcolorado as distributed by MLS GRID. This data may not be complete. We recommend contacting the local school district to confirm school assignments for this home.
Get a cash offer in 3 minutes
Find out how much your home could sell for in as little as 3 minutes with a no-obligation cash offer.
Estimated market value
$418,600
Get a cash offer in 3 minutes
Find out how much your home could sell for in as little as 3 minutes with a no-obligation cash offer.
Estimated market value
$418,600
- Colorado
- Arapahoe County
- Aurora
- 80014
- Dam West
- 2768 S Kenton Court
Nearby cities
Nearby neighborhoods
Nearby zip codes
Other Aurora Topics
