Skip main navigation
Closed
  • $315,000

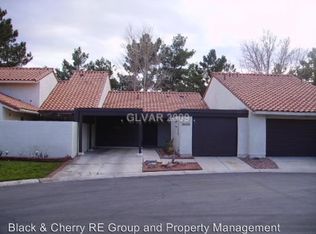
    2768 Tentsmuir Pl, Henderson, NV 89014

    3beds
    1,774sqft
    Townhouse
    Built in 1980
    2,178 Square Feet Lot
    $315,100 Zestimate®
    $178/sqft
    $1,858 Estimated rent

    Home value

    $315,100

    $290,000 - $343,000

    $1,858/mo

    Zestimate® history
    Loading
    Loading...

    Owner options

    List your home for rent

    $1,858/mo

    Rent Zestimate®

    Find your next renter with Zillow Rental Manager. Plus, with online applications, you can quickly screen prospective tenants – for free.

    Learn more

    $1,858/mo

    Rent Zestimate®

    Refinance and save

    $2,419/mo

    Est. payment

    Refinancing to a lower rate could help reduce your monthly payments and save thousands over the life of the loan.

    See today's rates

    $2,419/mo

    Est. payment

    Explore your selling options

    Work with a Zillow partner agent

    Leverage their expertise and Zillow's premium Showcase listings to get your home seen by more buyers.

    Get started

    List with your own agent

    Get your home in front of millions of buyers by listing it on Zillow.

    Learn how to do it

    Sell it yourself

    Take full control of how buyers see your home on Zillow by listing For Sale by Owner (FSBO).

    List your home

    What's special

    Quaint atriumGranite countertopsRustic alder cabinets
    Welcome to 2768 Tentsmuir Place, a hidden gem perched atop a hill at the end of a peaceful, quiet cul-de-sac. Situated right in the heart of Green Valley (89014), this home offers the perfect balance of privacy and everyday convenience, putting you just minutes away from your favorite local coffee shops and Trader Joe's @. Pet owners will love the immediate access to green grass and neighborhood parks, ideal for those morning walks. This home features a quaint atrium and many upgraded features, such as granite countertops, rustic alder cabinets, engineered euclayptus hardwood floors, and energy efficient windows and sliding doors. The patio has elevated views of the beautiful community grounds and features paver stones along with a maintenance-free Alumawood@ patio cover. Don't miss the chance to make this thoughtfully upgraded, hilltop retreat your own! Schedule your private showing today Back on Market, no fault of the Seller.

    Zillow last checked:

    Listing updated:

    Listed by:

    Christie Davis-Kraemer S.0180920 (702)858-9520,

    Local Realty

    Bought with:

    Marthea Jaffe, BS.0144104

    Realty ONE Group, Inc

    Source: LVR,MLS#: 2803534MLS LogoOriginating MLS: Greater Las Vegas Association of Realtors Inc

    Facts & features

    Interior

    Bedrooms & bathrooms
    • Bedrooms: 3
    • Bathrooms: 2
    • Full bathrooms: 2
    Primary bedroom
    • Description: Mirrored Door,Pbr Separate From Other,Upstairs,Walk-In Closet(s)
    • Dimensions: 16x13
    Bedroom 2
    • Description: Ceiling Fan,Ceiling Light,Closet,Downstairs
    • Dimensions: 12x10
    Bedroom 3
    • Description: Closet,Downstairs,Mirrored Door,TV/ Cable,With Bath
    • Dimensions: 11x10
    Primary bathroom
    • Description: Double Sink,Tub/Shower Combo
    • Dimensions: 12x18
    Dining room
    • Description: Living Room/Dining Combo
    • Dimensions: 10x10
    Kitchen
    • Description: Breakfast Bar/Counter,Breakfast Nook/Eating Area,Granite Countertops,Lighting Recessed,Tile Flooring
    • Dimensions: 14x13
    Living room
    • Description: Built-in Bookcases,Rear,Vaulted Ceiling
    • Dimensions: 15x17
    Heating
    • Central, Gas, High Efficiency
    Cooling
    • Central Air, Electric, High Efficiency
    Appliances
    • Included: Dryer, Dishwasher, Disposal, Gas Range, Gas Water Heater, Microwave, Refrigerator, Water Heater, Washer
    • Laundry: Cabinets, Gas Dryer Hookup, Main Level, Laundry Room, Sink
    Features
    • Atrium, Bathroom on Main Level, Bedroom on Main Level, Ceiling Fan(s), Full Bath on Main Level, Window Treatments, Programmable Thermostat
    • Flooring: Ceramic Tile, Hardwood, Tile
    • Windows: Blinds, Double Pane Windows, Plantation Shutters, Window Treatments
    • Number of fireplaces: 1
    • Fireplace features: Gas, Living Room
    Interior area
    • Total structure area: 1,774
    • Total interior livable area: 1,774 sqft

    Property

    Parking
    • Total spaces: 2
    • Parking features: Attached, Garage, Garage Door Opener, Guest, Inside Entrance, Private, Storage
    • Attached garage spaces: 2
    Features
    • Levels: Two
    • Stories: 2
    • Patio & porch: Covered, Patio
    • Exterior features: Patio, Private Yard, Sprinkler/Irrigation
    • Pool features: Association
    • Fencing: Partial,Stucco Wall,Wrought Iron
    • Has view: Yes
    • View description: Park/Greenbelt
    Lot
    • Size: 2,178 Square Feet
    • Features: Back Yard, Cul-De-Sac, Drip Irrigation/Bubblers, Greenbelt, Landscaped, No Rear Neighbors, Trees, < 1/4 Acre
    • Topography: Mountainous
    Details
    • Parcel number: 17805511030
    • Zoning description: Single Family
    • Horse amenities: None

    Construction

    Type & style
    • Home type: Townhouse
    • Architectural style: Two Story
    • Property subtype: Townhouse
    • Attached to another structure: Yes
    Materials
    • Stucco
    • Roof: Tile
    Condition
    • Excellent,Resale
    • Year built: 1980

    Utilities & green energy

    • Electric: Photovoltaics None
    • Sewer: Public Sewer
    • Water: Public
    • Utilities for property: Underground Utilities
    Green energy
    • Energy efficient items: Windows, HVAC

    Community & HOA

    Community
    • Subdivision: Green Valley Highlands
    HOA
    • Has HOA: Yes
    • Amenities included: Pool, Spa/Hot Tub, Tennis Court(s)
    • Services included: Association Management, Maintenance Grounds, Recreation Facilities, Reserve Fund, Sewer, Trash, Water
    • HOA fee: $497 monthly
    • HOA name: GV Highlands HOA
    • HOA phone: 702-933-7764
    Location
    • Region: Henderson

    Financial & listing details

    • Price per square foot: $178/sqft
    • Tax assessed value: $169,671
    • Annual tax amount: $1,361
    • Date on market: 7/28/2026
    • Listing agreement: Exclusive Right To Sell
    • Listing terms: Cash,Conventional,FHA,VA Loan
    • Ownership: Single Family Residential

    Price history

    DateEventPrice
    9/25/2026Sold$315,000-3.1%$178/sqft
    Source: LVR #2803534 Report a problem
    8/22/2026Contingent$325,000$183/sqft
    Source: LVR #2803534 Report a problem
    8/13/2026Listed for sale$325,000$183/sqft
    Source: LVR #2803534 Report a problem
    7/30/2026Contingent$325,000$183/sqft
    Source: LVR #2803534 Report a problem
    7/28/2026Listed for sale$325,000+209.8%$183/sqft
    Source: LVR #2803534 Report a problem
    9/23/2011Sold$104,900-44.8%$59/sqft
    Source: Public Record Report a problem
    2/24/2004Sold$190,000$107/sqft
    Source: Public Record Report a problem

    Public tax history

    YearProperty taxesTax assessment
    2026$1,364 +3%$59,385 -5.7%
    2025$1,324 +3%$62,970 +6.5%
    2024$1,286 +3%$59,134 +10.4%
    2023$1,249 +3%$53,559 +11.9%
    2022$1,212 +3%$47,880 -3.3%
    2021$1,176 +3.1%$49,497 +12.1%
    2020$1,142 +3%$44,164 +4.3%
    2019$1,108 +5.7%$42,340
    2018$1,049 $42,340 +5.6%
    2017$1,049 $40,088 +5.9%
    2016$1,049 +3.3%$37,853 +9.8%
    2015$1,015 $34,486 +1.3%
    2014$1,015 $34,059
    2013-- $34,059 -2.6%
    2012-- $34,977 -2.9%
    2011-- $36,008 -10.5%
    2010-- $40,227 -24.4%
    2009-- $53,190
    2008-- $53,190 -29.2%
    2007-- $75,087 +11.2%
    2006-- $67,541 +47.5%
    2005-- $45,801 +17%
    2004-- $39,141 +5.1%
    2003-- $37,233 -0.6%
    2002-- $37,470 +2%
    2001-- $36,740
    Find assessor info on the county website

    Neighborhood: Green Valley North

    Nearby schools

    GreatSchools rating
    Schools provided by the listing agent
    • Elementary: McDoniel, Estes,McDoniel, Estes
    • Middle: Greenspun
    • High: Green Valley

    Source: LVR. This data may not be complete. We recommend contacting the local school district to confirm school assignments for this home.

    Get a cash offer in 3 minutes
    Find out how much your home could sell for in as little as 3 minutes with a no-obligation cash offer.
    Estimated market value
    $315,100
    Get a cash offer in 3 minutes
    Find out how much your home could sell for in as little as 3 minutes with a no-obligation cash offer.
    Estimated market value
    $315,100