Skip main navigation
For sale
  • Price cut: $10K (6/25)
    $485,000

    2768 W 68th Ave, Denver, CO 80221

    2beds
    1,574sqft
    : 
    Loading
    Get pre-qualified
    Multi Family
    Built in 2022
    -- sqft lot
    $-- Zestimate®
    $308/sqft
    $100/mo HOA

    What's special

    Thoughtfully designed open-concept layoutAbundant natural lightConvenient powder bathDedicated dining areaWell-appointed kitchenKitchen pantrySoaring ceilings
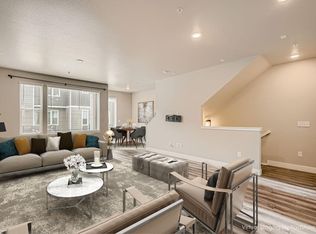
    Better than new and priced to move, this exceptional end-unit townhome offers soaring ceilings and abundant natural light that create a bright, open feel throughout. The main level features a thoughtfully designed open-concept layout with a well-appointed kitchen, dedicated dining area, and spacious living room, ideal for both everyday living and entertaining. Step onto the east-facing balcony overlooking a beautifully maintained courtyard-perfect for morning coffee or unwinding in the evening. Upstairs, two generously sized bedrooms each include private en suite baths, offering comfort and flexibility, while the west-facing suite captures stunning mountain and sunset views. The lower level provides a versatile office space and convenient powder bath, ideal for today's work-from-home needs. Located just minutes from the US-36 corridor, Westminster B-Line Light Rail station, and the Denver-Boulder commute, this home delivers unmatched connectivity, style, and low-maintenance living. This house comes with a REDUCED RATE as low as 5.875% (APR 6.114%) as of 06/12/2026 through List & Lock. This is a seller paid rate-buydown that reduces the buyers interest rate and monthly payment. Terms apply, see disclosures for more information. Enjoy true lock-and-leave convenience with HOA-covered exterior maintenance, snow removal, and courtyard landscaping. Additional upgrades include a tankless water heater, kitchen pantry, and completed window coverings-features not typically included in new construction.
    111 days
    |
    273
    |
    11
    |

    Zillow last checked:

    Listing updated:

    Listed by:

    Michael Larkin 303-420-8800,

    RE/MAX Alliance-Wadsworth

    Source: IRES as distributed by MLS GRID,MLS#: 1054409MLS Logo

    Loading...

      Facts & features

      Interior

      Bedrooms & bathrooms
      • Bedrooms: 2
      • Bathrooms: 4
      • Full bathrooms: 1
      • 3/4 bathrooms: 1
      • 1/2 bathrooms: 2
      • Main level bathrooms: 1
      Primary bedroom
      • Description: Carpet
      • Features: 3/4 Primary Bath
      • Level: Upper
      • Area: 210 Square Feet
      • Dimensions: 14 x 15
      Bedroom 2
      • Description: Carpet
      • Level: Upper
      • Area: 132 Square Feet
      • Dimensions: 11 x 12
      Kitchen
      • Description: Laminate
      • Level: Main
      • Area: 221 Square Feet
      • Dimensions: 17 x 13
      Laundry
      • Description: Linoleum
      • Level: Upper
      • Area: 30 Square Feet
      • Dimensions: 6 x 5
      Living room
      • Description: Carpet
      • Level: Main
      • Area: 195 Square Feet
      • Dimensions: 13 x 15
      Study
      • Description: Laminate
      • Level: Lower
      • Area: 126 Square Feet
      • Dimensions: 9 x 14
      Heating
      • Forced Air
      Cooling
      • Central Air
      Appliances
      • Included: Gas Range, Dishwasher, Refrigerator, Microwave, Disposal
      • Laundry: Washer/Dryer Hookup
      Features
      • Eat-in Kitchen, Open Floorplan, Pantry, Walk-In Closet(s)
      • Windows: Window Coverings
      • Basement: None
      Interior area
      • Total structure area: 1,574
      • Total interior livable area: 1,574 sqft
      • Finished area above ground: 1,574
      Video & virtual tour

      Property

      Parking
      • Total spaces: 2
      • Parking features: Garage Door Opener, Attached
      • Attached garage spaces: 2
      • Details: Attached
      Features
      • Levels: Three Or More
      • Stories: 3
      • Patio & porch: Patio
      • Exterior features: Balcony
      • Has view: Yes
      • View description: Mountain(s)
      Lot
      • Size: 1,721 Square Feet
      • Features: Corner Lot, Paved, Curbs
      Details
      • Parcel number: R0200360
      • Zoning: Res
      • Special conditions: Private Owner

      Construction

      Type & style
      • Home type: MultiFamily
      • Property subtype: Multi Family
      Materials
      • Frame
      • Roof: Composition
      Condition
      • New construction: No
      • Year built: 2022
      Details
      • Builder name: Cadel

      Utilities & green energy

      • Sewer: Public Sewer
      • Water: City
      • Utilities for property: Cable Available, High Speed Avail
      Green energy
      • Energy efficient items: Thermostat

      Community & HOA

      Community
      • Features: Playground, Trail(s)
      • Security: Fire Alarm
      • Subdivision: Pomponio Terrace
      HOA
      • Has HOA: Yes
      • Services included: Trash, Snow Removal, Management, Exterior Maintenance
      • HOA fee: $100 monthly
      • HOA name: Pomponio Terrace
      • HOA phone: 303-912-2294
      Location
      • Region: Denver

      Financial & listing details

      • Price per square foot: $308/sqft
      • Tax assessed value: $503,000
      • Annual tax amount: $2,760
      • Date on market: 3/21/2026
      • Listing terms: Cash,Conventional,FHA,VA Loan
      • Exclusions: Washer and Dryer
      • Road surface type: Asphalt

        Estimated market value

        Not available

        Estimated sales range

        Not available

        Not available

        Price history

        DateEventPrice
        6/25/2026Price change$485,000-2%$308/sqft
        Source: REcolorado as distributed by MLS GRID #4123094 Report a problem
        6/10/2026Price change$495,000-1%$314/sqft
        Source: REcolorado as distributed by MLS GRID #4123094 Report a problem
        5/4/2026Price change$500,000-3.8%$318/sqft
        Source: REcolorado as distributed by MLS GRID #4123094 Report a problem
        4/24/2026Price change$519,900-1.9%$330/sqft
        Source: REcolorado as distributed by MLS GRID #4123094 Report a problem
        4/4/2026Price change$530,000+1%$337/sqft
        Source: REcolorado as distributed by MLS GRID #4123094 Report a problem
        3/25/2026Price change$525,000-4.5%$334/sqft
        Source: REcolorado as distributed by MLS GRID #4123094 Report a problem
        3/20/2026Listed for sale$550,000+6.2%$349/sqft
        Source: REcolorado as distributed by MLS GRID #4123094 Report a problem
        3/31/2023Sold$518,079$329/sqft
        Source: Public Record Report a problem

        Public tax history

        YearProperty taxesTax assessment
        2025$2,760 -7.2%$31,440 +53.4%
        2024$2,975 +279.1%$20,500
        2023$785 +280.6%$20,500 +365.9%
        2022$206 $4,400 +276.1%
        2021-- $1,170
        2020$204 --

        Find assessor info on the county website

        Monthly payment

        Est. payment

        Payment breakdown

        Explore the cost of this home by adjusting the details. Changes won't be saved.
        All calculations are estimates and provided by Zillow, Inc. for informational purposes only. Actual amounts may vary.
        HOA fees may include property taxes on listings classified as Co-Ops. Contact the listing agent and/or owner for fee details.
        Mortgage interest rates are dependent on a number of factors, including credit score, down payment, and repayment length. Interest rate data provided by Zillow Group Marketplace, Inc. as of 1/1/1970 from various mortgage lenders with which we have lead or other similar arrangements; the Estimated Payment is an average of those rates.
        See how much you could borrow to make a competitive offer.

        Climate risks

        Neighborhood: 80221

        Getting around

        38 / 100
        Car-Dependent
        40 / 100
        Some Transit
        51 / 100
        Bikeable

        Nearby schools

        GreatSchools rating
        Schools provided by the listing agent
        • Elementary: Orchard Park Academy
        • Middle: Orchard Park Academy
        • High: Westminster

        Source: IRES as distributed by MLS GRID. This data may not be complete. We recommend contacting the local school district to confirm school assignments for this home.

        A local agent can set up tours, give advice and negotiate with sellers.

        Browse local experts

        Similar homes

        Skip to the end of the carouselSkip to the beginning of the carousel