Not all Riverwalk townhomes are created equal—this one stands apart with a premier golf course location and extensive, top-to-bottom updates. Perfectly positioned along the 5th fairway of Littleton Golf Course, this gated community home offers rare, unobstructed views and a peaceful setting that truly sets it apart from similar floorplans. Enjoy morning coffee or evening sunsets from the private deck overlooking the course, complete with an electric awning for shade and comfort. Inside, you’ll immediately notice the difference. The main level has been fully updated with luxury vinyl plank flooring throughout, creating a clean, modern feel. The beautifully remodeled kitchen features quartz countertops, white glass appliances, a gas stove, and a stylish tile backsplash—designed for both everyday living and entertaining. The living room is warm and inviting with a gas fireplace, while updated lighting and an upgraded half bath add to the move-in-ready appeal. Upstairs, the spacious primary suite offers two walk-in closets and an updated bath with quartz countertops, dual vanity space, a soaking tub, and a separate shower—creating a comfortable retreat. The secondary bedroom enjoys peaceful golf course views, and the full bath continues the home’s consistent updates. The finished basement adds valuable living space with a third bedroom featuring a Murphy bed, a ¾ bath, and additional storage—perfect for guests, hobbies, or a home office. The spacious laundry area includes a newer washer and dryer. Major upgrades include a new furnace (2025), air purifier, and smart thermostat, giving buyers added confidence and long-term value. Located in the highly desirable Riverwalk community, residents enjoy access to the clubhouse with a fitness center, pool, hot tub, billiards, and social activities. With its superior golf course location and extensive updates throughout, this home offers a level of quality and setting that stands above the competition.
Sold for $575,000
$575,000
2768 W Greens Drive, Littleton, CO 80123
3beds
2,188sqft
Townhouse
Built in 1997
1,307 Square Feet Lot
$567,200 Zestimate®
$263/sqft
$3,023 Estimated rent
Home value
$567,200
$533,000 - $607,000
$3,023/mo
Zestimate® history
Owner options
List your home for rent
$3,023/mo
Rent Zestimate®
Find your next renter with Zillow Rental Manager. Plus, with online applications, you can quickly screen prospective tenants – for free.
$3,023/mo
Rent Zestimate®
Refinance and save
$3,756/mo
Est. payment
Refinancing to a lower rate could help reduce your monthly payments and save thousands over the life of the loan.
$3,756/mo
Est. payment
Explore your selling options
Work with a Zillow partner agent
Leverage their expertise and Zillow's premium Showcase listings to get your home seen by more buyers.
Get startedList with your own agent
Get your home in front of millions of buyers by listing it on Zillow.
Learn how to do itSell it yourself
Take full control of how buyers see your home on Zillow by listing For Sale by Owner (FSBO).
List your homeWhat's special
Gas fireplaceGated community homeSuperior golf course locationStylish tile backsplashPremier golf course locationRare unobstructed viewsSpacious primary suite
Zillow last checked:
Listing updated:
Listed by:
Holly Walker 303-868-5542 Holly@HollyWalkerHomes.com,
RE/MAX Professionals
Bought with:
Brian Grimm, 100069566
Luxe Living
Source: REcolorado as distributed by MLS GRID,MLS#: 3486602
Facts & features
Interior
Bedrooms & bathrooms
- Bedrooms: 3
- Bathrooms: 4
- Full bathrooms: 2
- 3/4 bathrooms: 1
- 1/2 bathrooms: 1
- Main level bathrooms: 1
Bedroom
- Description: Large, 2 Walk-In Closets, Ceiling Fan
- Features: Primary Suite
- Level: Upper
Bedroom
- Description: Window Facing Golf Course
- Level: Upper
Bedroom
- Description: Basement Bedroom/Family Room Combo. Murphy Bed Included, Newer Carpet, Closet Has Panel That Can Be Removed For Under Stair Storage
- Level: Basement
Bathroom
- Description: Quartz Countertop, New Toilet
- Level: Main
Bathroom
- Description: Quartz Countertops, 5 Piece Bath
- Features: Primary Suite
- Level: Upper
Bathroom
- Description: New Toilet, New Vanity, Quartz Countertop
- Level: Upper
Bathroom
- Description: 2 Fans, Self Closing Door
- Level: Basement
Dining room
- Description: Shared With Living Room, Lvp Flooring
- Level: Main
Kitchen
- Description: New White Glass Appliances, Gas Stove, Quartz Countertops, Backsplash, Canned Lighting
- Level: Main
Laundry
- Description: Large Size Laundry Room. Newer Washer And Dryer Stay. Side By Side But Can Be Stackable
- Level: Basement
Living room
- Description: Lvp Flooring, Ceiling Fan, Tile Surround Gas Fireplace, Golf Course View Patio
- Level: Main
Loft
- Description: Loft Overlooks Living Room, Tract Lighting
- Level: Upper
Heating
- Forced Air
Cooling
- Central Air
Appliances
- Included: Dishwasher, Dryer, Microwave, Oven, Range, Refrigerator, Washer
Features
- Ceiling Fan(s), Entrance Foyer, High Ceilings, Primary Suite, Quartz Counters, Radon Mitigation System, Smoke Free, Vaulted Ceiling(s), Walk-In Closet(s)
- Flooring: Carpet, Laminate
- Windows: Double Pane Windows
- Basement: Finished,Sump Pump
- Number of fireplaces: 1
- Fireplace features: Living Room
- Common walls with other units/homes: 2+ Common Walls
Interior area
- Total structure area: 2,188
- Total interior livable area: 2,188 sqft
- Finished area above ground: 1,516
- Finished area below ground: 605
Property
Parking
- Total spaces: 2
- Parking features: Garage - Attached
- Attached garage spaces: 2
Features
- Levels: Two
- Stories: 2
- Entry location: Exterior Access
- Patio & porch: Deck
Lot
- Size: 1,307 Square Feet
- Features: On Golf Course
Details
- Parcel number: 033784405
- Special conditions: Standard
Construction
Type & style
- Home type: Townhouse
- Property subtype: Townhouse
- Attached to another structure: Yes
Materials
- Wood Siding
- Roof: Composition
Condition
- Updated/Remodeled
- Year built: 1997
Utilities & green energy
- Sewer: Public Sewer
- Water: Public
Community & HOA
Community
- Security: Carbon Monoxide Detector(s), Radon Detector, Security Entrance, Smoke Detector(s)
- Subdivision: Riverwalk
HOA
- Has HOA: Yes
- Amenities included: Clubhouse, Fitness Center, Front Desk, Pool, Sauna, Spa/Hot Tub
- Services included: Maintenance Grounds, Maintenance Structure, Sewer, Snow Removal, Trash, Water
- HOA fee: $428 monthly
- HOA name: Greens - Advance HOA Management
- HOA phone: 303-482-2213
- Second HOA fee: $70 monthly
- Second HOA name: Riverwalk Master - KC & Associates
- Second HOA phone: 303-634-2880
Location
- Region: Littleton
Financial & listing details
- Price per square foot: $263/sqft
- Tax assessed value: $614,300
- Annual tax amount: $4,583
- Date on market: 2/19/2026
- Listing terms: Cash,Conventional,VA Loan
- Exclusions: Seller's Personal Property
- Ownership: Individual
Price history
| Date | Event | Price |
|---|---|---|
| 5/4/2026 | Sold | $575,000-5.7%$263/sqft |
Source:  REcolorado as distributed by MLS GRID #3486602 Report a problem REcolorado as distributed by MLS GRID #3486602 Report a problem | ||
| 4/7/2026 | Pending sale | $610,000$279/sqft |
Source: REcolorado as distributed by MLS GRID #3486602 Report a problem | ||
| 3/16/2026 | Price change | $610,000-1.6%$279/sqft |
Source: REcolorado as distributed by MLS GRID #3486602 Report a problem | ||
| 2/19/2026 | Listed for sale | $619,900+0.9%$283/sqft |
Source: REcolorado as distributed by MLS GRID #3486602 Report a problem | ||
| 3/28/2023 | Sold | $614,640+2.5%$281/sqft |
Source: Public Record Report a problem | ||
| 3/6/2023 | Pending sale | $599,900$274/sqft |
Source:  RE/MAX International #7991234 Report a problem RE/MAX International #7991234 Report a problem | ||
| 3/2/2023 | Listed for sale | $599,900+106.9%$274/sqft |
Source: RE/MAX International #7991234 Report a problem | ||
| 11/15/2007 | Sold | $290,000+0%$133/sqft |
Source: Public Record Report a problem | ||
| 4/23/2004 | Sold | $289,900+71.9%$132/sqft |
Source: Public Record Report a problem | ||
| 9/23/1997 | Sold | $168,618$77/sqft |
Source: Public Record Report a problem | ||
Public tax history
| Year | Property taxes | Tax assessment |
|---|---|---|
| 2025 | $4,583 | $38,394 +383840% |
| 2024 | -- | $10 -100% |
| 2023 | $2,664 -0.2% | $44,148 +50% |
| 2022 | $2,668 | $29,433 -2.8% |
| 2021 | -- | $30,280 +0.2% |
| 2020 | $2,661 +22.8% | $30,223 |
| 2019 | $2,167 | $30,223 +9.5% |
| 2018 | $2,167 -22.1% | $27,612 |
| 2017 | $2,782 | $27,612 -0.8% |
| 2016 | -- | $27,828 |
| 2015 | -- | $27,828 +27.2% |
| 2014 | $3,017 | $21,874 +4.7% |
| 2013 | -- | $20,900 |
| 2012 | -- | $20,900 |
| 2011 | $2,469 +7.8% | $20,900 -4% |
| 2010 | $2,290 +0.7% | $21,760 |
| 2009 | $2,276 | $21,760 +1.2% |
| 2008 | -- | $21,500 |
| 2007 | -- | $21,500 +4.2% |
| 2006 | -- | $20,640 |
| 2005 | -- | $20,640 +6.9% |
| 2002 | $2,085 +3.1% | $19,310 +15.8% |
| 2001 | $2,023 | $16,680 |
Find assessor info on the county website
Neighborhood: 80123
Nearby homes
- $570,3002 bd3 ba1.6k sqft2766 W Greens Dr, Littleton, CO 80123Off Market
- $573,0003 bd3 ba1.5k sqft2776 W Greens Dr, Littleton, CO 80123Sold
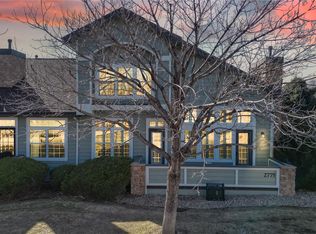
- $575,0002 bd3 ba2.7k sqft2775 W Greens Dr, Littleton, CO 80123Sold
- $555,5002 bd3 ba1.3k sqft2765 W Greens Dr, Littleton, CO 80123Off Market
- $597,4003 bd3 ba1.6k sqft2738 W Greens Dr, Littleton, CO 80123Off Market
- $575,4002 bd2 ba1.3k sqft2786 W Greens Dr, Littleton, CO 80123Off Market
- $541,7002 bd3 ba1.5k sqft2746 W Greens Dr, Littleton, CO 80123Off Market
- $523,7003 bd3 ba1.6k sqft2755 W Greens Dr, Littleton, CO 80123Off Market
Nearby schools
GreatSchools rating
- 6/10Centennial Academy Of Fine Arts EducationGrades: PK-5Distance: 0.6 mi
- 8/10Goddard Middle SchoolGrades: 6-8Distance: 1.1 mi
- 5/10Littleton High SchoolGrades: 9-12Distance: 1.9 mi
Schools provided by the listing agent
- Elementary: Centennial Academy of Fine Arts
- Middle: Goddard
- High: Littleton
- District: Littleton 6
Source: REcolorado as distributed by MLS GRID. This data may not be complete. We recommend contacting the local school district to confirm school assignments for this home.
Get a cash offer in 3 minutes
Find out how much your home could sell for in as little as 3 minutes with a no-obligation cash offer.
Estimated market value
$567,200
Get a cash offer in 3 minutes
Find out how much your home could sell for in as little as 3 minutes with a no-obligation cash offer.
Estimated market value
$567,200
- Colorado
- Arapahoe County
- Littleton
- 80123
- 2768 W Greens Drive
Nearby cities
Nearby neighborhoods
Nearby zip codes
Other Littleton Topics
