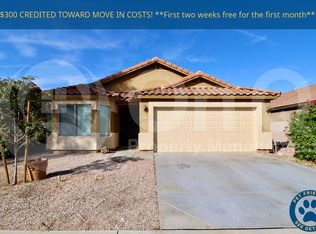
Welcome to this beautiful single-level home in San Tan Heights! Nestled on a corner lot, it displays a 2-car garage & a low-care landscape. The inviting interior features tons of natural light, a neutral palette, vaulted ceilings, tile flooring in common areas, and plush carpet in bedrooms. The eat-in kitchen boasts SS appliances, a pantry, two-tone cabinetry, subway tile backsplash, and a cozy dining space w/bay window. The 2-tier peninsula, with a breakfast bar, overlooks the separate living room for a great room effect! The large main bedroom has a walk-in closet, a bay window, and an ensuite with a separate tub/shower. Check out the perfectly sized backyard, where you can relax or enjoy BBQ! A covered patio, well-laid pavers, & artificial turf complete the picture. Don't miss this gem!
Sold for $348,400
$348,400
2768 W JASPER BUTTE Drive, San Tan Valley, AZ 85144
4beds
1,613sqft
Single Family Residence
Built in 2005
5,485 Square Feet Lot
$334,200 Zestimate®
$216/sqft
$1,930 Estimated rent
Home value
$334,200
$317,000 - $351,000
$1,930/mo
Zestimate® history
Owner options
List your home for rent
$1,930/mo
Rent Zestimate®
Find your next renter with Zillow Rental Manager. Plus, with online applications, you can quickly screen prospective tenants – for free.
$1,930/mo
Rent Zestimate®
Refinance and save
$2,330/mo
Est. payment
Refinancing to a lower rate could help reduce your monthly payments and save thousands over the life of the loan.
$2,330/mo
Est. payment
Explore your selling options
Work with a Zillow partner agent
Leverage their expertise and Zillow's premium Showcase listings to get your home seen by more buyers.
Get startedList with your own agent
Get your home in front of millions of buyers by listing it on Zillow.
Learn how to do itSell it yourself
Take full control of how buyers see your home on Zillow by listing For Sale by Owner (FSBO).
List your homeWhat's special
Covered patioEat-in kitchenLow-care landscapeCorner lotTons of natural lightArtificial turfSubway tile backsplash
Zillow last checked:
Listing updated:
Listed by:
Amy Laidlaw 602-695-1142,
HomeSmart
Bought with:
Jacob Augeri, SA691216000
Real Broker
Templeton Walker, SA646448000
Real Broker
Source: ARMLS,MLS#: 7036118
Facts & features
Interior
Bedrooms & bathrooms
- Bedrooms: 4
- Bathrooms: 2
- Full bathrooms: 2
Heating
- Natural Gas
Cooling
- Central Air, Ceiling Fan(s)
Appliances
- Included: Built-in Microwave, Dishwasher, Disposal, Electric Range
- Laundry: Inside
Features
- High Speed Internet, Eat-in Kitchen, Breakfast Bar, 9+ Flat Ceilings, No Interior Steps, Vaulted Ceiling(s), Pantry, Full Bth Master Bdrm, Separate Shwr & Tub, Laminate Counters
- Flooring: Carpet, Tile
- Windows: Double Pane Windows
- Has basement: No
- Has fireplace: No
Interior area
- Total structure area: 1,613
- Total interior livable area: 1,613 sqft
Property
Parking
- Total spaces: 4
- Parking features: Attached, Garage Door Opener, Direct Access
- Attached garage spaces: 2
- Uncovered spaces: 2
Features
- Stories: 1
- Patio & porch: Covered, Patio
- Spa features: None
- Fencing: Back Yard,Block
- Has view: Yes
- View description: Mountain(s)
Lot
- Size: 5,485 Square Feet
- Features: North/South Exposure, Corner Lot, Gravel/Stone Front, Gravel/Stone Back, Grass Back, Auto Timer H2O Front, Auto Timer H2O Back
Details
- Parcel number: 50995224
Construction
Type & style
- Home type: SingleFamily
- Architectural style: Ranch
- Property subtype: Single Family Residence
Materials
- Stucco, Wood Frame, Painted
- Roof: Tile
Condition
- Year built: 2005
Utilities & green energy
- Sewer: Public Sewer
- Water: Pvt Water Company
Community & HOA
Community
- Features: Pool, Near Bus Stop, Playground, Biking/Walking Path, Fitness Center
- Subdivision: SAN TAN HEIGHTS PARCEL A-3
HOA
- Has HOA: Yes
- Services included: Maintenance Grounds
- HOA fee: $282 quarterly
- HOA name: San Tan Heights
- HOA phone: 480-987-8780
Location
- Region: San Tan Valley
Financial & listing details
- Price per square foot: $216/sqft
- Annual tax amount: $1,104
- Date on market: 6/2/2026
- Cumulative days on market: 70 days
- Listing terms: Cash,Conventional,FHA,Lease Option,Lease Purchase,VA Loan
- Ownership: Fee Simple
- Road surface type: Paved
Price history
| Date | Event | Price |
|---|---|---|
| 8/10/2026 | Sold | $348,400+4%$216/sqft |
Source:  ARMLS #7036118 Report a problem ARMLS #7036118 Report a problem | ||
| 7/9/2026 | Price change | $335,000-3.2%$208/sqft |
Source: ARMLS #7036118 Report a problem | ||
| 7/3/2026 | Price change | $345,999-0.9%$215/sqft |
Source: ARMLS #7036118 Report a problem | ||
| 6/13/2026 | Price change | $348,999-0.3%$216/sqft |
Source: ARMLS #7036118 Report a problem | ||
| 6/6/2026 | Listed for sale | $350,000-6.7%$217/sqft |
Source: ARMLS #7036118 Report a problem | ||
| 6/25/2025 | Sold | $375,000$232/sqft |
Source: ARMLS #6856346 Report a problem | ||
| 4/24/2025 | Listed for sale | $375,000$232/sqft |
Source: ARMLS #6856346 Report a problem | ||
Public tax history
Tax history is unavailable.
Neighborhood: 85144
Nearby homes
- $375,0004 bd2 ba1.6k sqft2768 W Jasper Butte Dr, San Tan Valley, AZ 85142Sold

- $359,1004 bd2 ba1.9k sqft2782 W Jasper Butte Dr, Queen Creek, AZ 85142Off Market
- $349,4003 bd2 ba1.3k sqft2796 W Jasper Butte Dr, San Tan Valley, AZ 85142Off Market

- $325,1003 bd2 ba1.3k sqft2796 W Jasper Butte Dr, Queen Creek, AZ 85242Off Market
- $2,0004 bd2 ba1.9k sqft2740 W Jasper Butte Dr, San Tan Valley, AZ 85142For Rent
- $404,6004 bd2 ba2.1k sqft2785 W Goldmine Mountain Dr, San Tan Valley, AZ 85142Off Market
- $386,9004 bd2 ba1.7k sqft2810 W Jasper Butte Dr, San Tan Valley, AZ 85142Sold
- $399,200-- bd-- ba2.1k sqft2807 W Goldmine Mountain Dr, Queen Creek, AZ 85142Off Market
Nearby schools
GreatSchools rating
- 4/10San Tan Heights K-8Grades: PK-8Distance: 0.2 mi
- 4/10San Tan Foothills High SchoolGrades: 7-12Distance: 2.7 mi
Schools provided by the listing agent
- Elementary: San Tan Heights Elementary
- Middle: San Tan Heights Elementary
- High: San Tan Foothills High School
- District: Florence Unified School District
Source: ARMLS. This data may not be complete. We recommend contacting the local school district to confirm school assignments for this home.


Get pre-qualified for a loan
At Zillow Home Loans, we can pre-qualify you in as little as 5 minutes with no impact to your credit score.An equal housing lender. NMLS #10287.
- Arizona
- Pinal County
- San Tan Valley
- 85144
- 2768 W JASPER BUTTE Drive
Nearby cities
Nearby zip codes
Other San Tan Valley Topics
