Located on a quiet nature preserve homesite in Compass Pointe, this beautifully crafted 2025 Kent Homes residence offers exceptional privacy, thoughtful design, and effortless one-level living. The appealing elevation features a covered front porch and a highly desirable 2.5-car front-inside entry garage, blending curb appeal with everyday functionality. Inside, the open-concept layout spans 2,266 square feet and is designed for comfort and flow. The welcoming foyer opens to a forward-facing private office with French doors, leading into the living room, expansive kitchen, and dining area—ideal for both entertaining and daily living. A split floor plan provides privacy for guests and owners alike. The spacious primary suite features a walk-in closet with custom built-ins and a spa-inspired bath with dual vanities, freestanding soaking tub, tiled walk-in shower, water closet, and custom slide-out storage. The laundry room is conveniently located just off the primary suite. Two additional bedrooms, a tiled walk-in guest shower, powder room, and abundant floored storage—including an unfinished bonus room—add to the home's exceptional livability. Interior highlights include LVP flooring throughout (no carpet), quartz countertops, an oversized island, custom soft-close cabinetry, stainless steel appliances, Zephyr hood, 5-burner range, coffered ceilings, crown molding, pocket doors, and plantation blinds. Outdoor living shines with an oversized screened porch and stamped concrete patio overlooking the preserve, offering a peaceful backdrop for entertaining or quiet evenings. A black aluminum fenced yard with dog-friendly screening and a paver walkway leading to a private firepit patio complete the setting. Compass Pointe residents enjoy resort-style amenities including the Grand Lanai Amenity Center, pools, lazy river, fitness center, tennis and pickleball courts, on-site dining, scenic trails, and access to the Rick Robbins Championship 18-hole golf course (memberships available). Gated and conveniently located near shopping, medical facilities, golf, historic downtown Wilmington (15 minutes), and Wrightsville Beach (30 minutes), this home captures the essence of luxury coastal livingwhere every day feels like a getaway.
Sold for $695,000
$695,000
2768 W Timber Crest Drive NE, Leland, NC 28451
3beds
2,266sqft
Single Family Residence
Built in 2025
10,018 Square Feet Lot
$695,200 Zestimate®
$307/sqft
$2,469 Estimated rent
Home value
$695,200
$660,000 - $730,000
$2,469/mo
Zestimate® history
Owner options
List your home for rent
$2,469/mo
Rent Zestimate®
Find your next renter with Zillow Rental Manager. Plus, with online applications, you can quickly screen prospective tenants – for free.
$2,469/mo
Rent Zestimate®
Refinance and save
$7,131/mo
Est. payment
Refinancing to a lower rate could help reduce your monthly payments and save thousands over the life of the loan.
$7,131/mo
Est. payment
Explore your selling options
Work with a Zillow partner agent
Leverage their expertise and Zillow's premium Showcase listings to get your home seen by more buyers.
Get startedList with your own agent
Get your home in front of millions of buyers by listing it on Zillow.
Learn how to do itSell it yourself
Take full control of how buyers see your home on Zillow by listing For Sale by Owner (FSBO).
List your homeWhat's special
Covered front porchPlantation blindsQuiet nature preserve homesiteCoffered ceilingsExpansive kitchenCrown moldingTiled walk-in shower
Zillow last checked:
Listing updated:
Listed by:
Adam C Connolly 910-367-9716,
Berkshire Hathaway HomeServices Carolina Premier Properties
Bought with:
Mitchell S Williams, 237992
Coldwell Banker Sea Coast Advantage-Leland
Source: Hive MLS,MLS#: 100552703 Originating MLS: Cape Fear Realtors MLS, Inc.
Originating MLS: Cape Fear Realtors MLS, Inc.Facts & features
Interior
Bedrooms & bathrooms
- Bedrooms: 3
- Bathrooms: 3
- Full bathrooms: 2
- 1/2 bathrooms: 1
Rooms
- Room types: Living Room, Dining Room, Office, Master Bedroom, Bedroom 2, Bedroom 3
Primary bedroom
- Level: First
- Dimensions: 12.5 x 14.5
Bedroom 2
- Level: First
- Dimensions: 12 x 11
Bedroom 3
- Level: First
- Dimensions: 11.5 x 12
Dining room
- Level: First
- Dimensions: 13 x 11
Kitchen
- Level: First
- Dimensions: 12 x 23.5
Living room
- Level: First
- Dimensions: 17 x 19.5
Office
- Level: First
- Dimensions: 12.5 x 12
Heating
- Propane, Forced Air
Cooling
- Central Air
Appliances
- Included: Vented Exhaust Fan, Gas Cooktop, Built-In Microwave, Built-In Electric Oven, Washer, Refrigerator, Dryer, Disposal, Dishwasher
- Laundry: Laundry Room
Features
- High Ceilings
- Flooring: LVT/LVP
- Basement: None
- Attic: Floored
Interior area
- Total structure area: 2,266
- Total interior livable area: 2,266 sqft
Property
Parking
- Total spaces: 2.5
- Parking features: Garage Faces Front, Concrete, Golf Cart Garage
- Has attached garage: Yes
Features
- Levels: One
- Patio & porch: Covered, Patio, Porch, Screened
- Fencing: Other,Back Yard
- Has view: Yes
- View description: See Remarks
- Frontage type: See Remarks
Lot
- Size: 10,018 Square Feet
- Features: Level, Wooded
Details
- Parcel number: 015ma016
- Zoning: Co-Sbr-6000
- Special conditions: Standard
Construction
Type & style
- Home type: SingleFamily
- Property subtype: Single Family Residence
Materials
- Fiber Cement, Wood Frame
- Foundation: Slab
- Roof: Composition
Condition
- New construction: No
- Year built: 2025
Utilities & green energy
- Sewer: Public Sewer
- Water: Public
- Utilities for property: Sewer Connected, Water Connected
Community & HOA
Community
- Subdivision: Compass Pointe
HOA
- Has HOA: Yes
- Amenities included: Barbecue, Basketball Court, Billiard Room, Cabana, Clubhouse, Pool, Dog Park, Fitness Center, Gated, Indoor Pool, Maintenance Common Areas, Maintenance Roads, Management, Meeting Room, Pickleball, Restaurant, RV/Boat Storage, Security, Sidewalks, Street Lights, Tennis Court(s), Club Membership
- HOA fee: $3,099 annually
- HOA name: Compass Pointe Master Assoc.
- HOA phone: 910-408-1657
Location
- Region: Leland
Financial & listing details
- Price per square foot: $307/sqft
- Tax assessed value: $427,010
- Annual tax amount: $1,860
- Date on market: 2/5/2026
- Cumulative days on market: 11 days
- Listing agreement: Exclusive Right To Sell
- Listing terms: Cash,Conventional,VA Loan
- Road surface type: Paved
Price history
| Date | Event | Price |
|---|---|---|
| 4/14/2026 | Sold | $695,000$307/sqft |
Source:  Hive MLS #100552703 Report a problem Hive MLS #100552703 Report a problem | ||
| 2/15/2026 | Pending sale | $695,000$307/sqft |
Source: BHHS broker feed #100552703 Report a problem | ||
| 2/15/2026 | Contingent | $695,000$307/sqft |
Source: Hive MLS #100552703 Report a problem | ||
| 2/5/2026 | Listed for sale | $695,000$307/sqft |
Source: Hive MLS #100552703 Report a problem | ||
Public tax history
Tax history is unavailable.
Neighborhood: 28451
Nearby homes
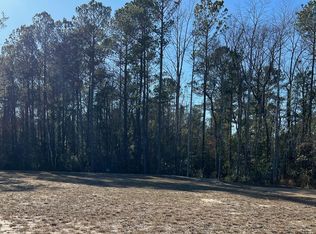
- $267,0000.305 Acres2741 W Timber Crest Dr NE LOT 55, Leland, NC 28451Sold
- $273,0000.266 Acres2776 W Timber Crest Dr NE LOT 60, Leland, NC 28451Sold

- $283,0000.273 Acres2773 W Timber Crest Dr NE LOT 49, Leland, NC 28451Sold

- $270,0009,000 Square Feet2907 W Timber Crest Dr NE LOT 30, Leland, NC 28451Sold

- $475,0000.414 Acres2923 W Timber Crest Dr NE LOT 26A, Leland, NC 28451Sold
- $276,0000.349 Acres2935 W Timber Crest Dr NE LOT 23, Leland, NC 28451Sold
- $267,0000.313 Acres2943 W Timber Crest Dr NE LOT 21, Leland, NC 28451Sold
- $267,0000.263 Acres3025 W Timber Crest Dr NE LOT 5, Leland, NC 28451Sold
Nearby schools
GreatSchools rating
- 5/10Lincoln ElementaryGrades: PK-5Distance: 4.2 mi
- 3/10Leland MiddleGrades: 6-8Distance: 5.6 mi
- 4/10North Brunswick HighGrades: 9-12Distance: 5.8 mi
Schools provided by the listing agent
- Elementary: Lincoln
- Middle: Leland
- High: North Brunswick
Source: Hive MLS. This data may not be complete. We recommend contacting the local school district to confirm school assignments for this home.
Get a cash offer in 3 minutes
Find out how much your home could sell for in as little as 3 minutes with a no-obligation cash offer.
Estimated market value
$695,200
Get a cash offer in 3 minutes
Find out how much your home could sell for in as little as 3 minutes with a no-obligation cash offer.
Estimated market value
$695,200
- North Carolina
- Brunswick County
- Leland
- 28451
- 2768 W Timber Crest Drive NE
Nearby cities
Nearby zip codes
Other Leland Topics
