BACK ON THE MARKET THROUGH NO FAULT OF THE SELLER! Welcome home to this beautiful 3-bedroom, 2.5-bath Cape Cod that offers the perfect blend of comfort, style, and thoughtful updates. From the moment you step inside, you'll feel right at home. The inviting great room features soaring vaulted ceilings and a cozy gas fireplace, creating the perfect space for relaxing evenings with family and friends.
The spacious first-floor primary suite is a true retreat, boasting a stunning remodeled bath complete with a jetted tub, walk-in shower, and an oversized walk-in closet. The kitchen offers plenty of space for meal preparation and flows seamlessly into the elegant dining room, making entertaining a breeze. You'll also appreciate the convenience of first-floor laundry.
Upstairs, a beautiful loft overlooks the great room and provides the perfect space for a home office, reading nook, or additional living area. Step through the dining room door wall to enjoy the backyard oasis featuring a deck and above-ground pool (not opened this year due to health issues). A fully fenced yard offers peace of mind for children and pets alike.
The basement is ready for your finishing touches and endless possibilities. Major updates include a new roof (2016), complete renovations of the primary and upstairs bathrooms (2018/2019), upgraded half bath (2021), luxury vinyl plank flooring (2021), new carpet (2019), a brand-new sump pump (2024), and freshly painted exterior (2025).
This lovingly maintained home is ready for its next chapter. Come take a look, fall in love, and make us an offer! Please note that washer, dryer, garage refrigerator and microwave are not included in the sale. Home is in a gated community and has a back entrance that must be used for showings.
Sold for $381,000
$381,000
27681 Mill Creek Dr, Trenton, MI 48183
3beds
2,225sqft
Single Family Residence
Built in 1998
8,276 Square Feet Lot
$374,700 Zestimate®
$171/sqft
$2,626 Estimated rent
Home value
$374,700
$356,000 - $393,000
$2,626/mo
Zestimate® history
Owner options
List your home for rent
$2,626/mo
Rent Zestimate®
Find your next renter with Zillow Rental Manager. Plus, with online applications, you can quickly screen prospective tenants – for free.
$2,626/mo
Rent Zestimate®
Refinance and save
$2,755/mo
Est. payment
Refinancing to a lower rate could help reduce your monthly payments and save thousands over the life of the loan.
$2,755/mo
Est. payment
Explore your selling options
Work with a Zillow partner agent
Leverage their expertise and Zillow's premium Showcase listings to get your home seen by more buyers.
Get startedList with your own agent
Get your home in front of millions of buyers by listing it on Zillow.
Learn how to do itSell it yourself
Take full control of how buyers see your home on Zillow by listing For Sale by Owner (FSBO).
List your homeWhat's special
Zillow last checked:
Listing updated:
Listed by:
Sherri Gramlich 734-516-0371,
EXP Realty
Bought with:
Chris Bujaki, 6501397313
EXP Realty
Source: Realcomp II,MLS#: 20261045894
Facts & features
Interior
Bedrooms & bathrooms
- Bedrooms: 3
- Bathrooms: 3
- Full bathrooms: 2
- 1/2 bathrooms: 1
Primary bedroom
- Level: Entry
- Area: 168
- Dimensions: 12 X 14
Bedroom
- Level: Second
- Area: 169
- Dimensions: 13 X 13
Bedroom
- Level: Second
- Area: 132
- Dimensions: 11 X 12
Primary bathroom
- Level: Entry
- Area: 99
- Dimensions: 11 X 9
Other
- Level: Second
- Area: 72
- Dimensions: 8 X 9
Other
- Level: Entry
- Area: 48
- Dimensions: 8 X 6
Dining room
- Level: Entry
- Area: 140
- Dimensions: 14 X 10
Great room
- Level: Entry
- Area: 280
- Dimensions: 14 X 20
Kitchen
- Level: Entry
- Area: 132
- Dimensions: 11 X 12
Laundry
- Level: Entry
- Area: 56
- Dimensions: 7 X 8
Loft
- Level: Second
- Area: 168
- Dimensions: 14 X 12
Heating
- Forced Air, Natural Gas
Cooling
- Central Air
Appliances
- Included: Dishwasher, Disposal, Free Standing Gas Oven, Free Standing Refrigerator
Features
- Entrance Foyer, High Speed Internet, Jetted Tub, Programmable Thermostat
- Basement: Full,Unfinished
- Has fireplace: Yes
- Fireplace features: Gas, Great Room
Interior area
- Total interior livable area: 2,225 sqft
- Finished area above ground: 2,225
Property
Parking
- Total spaces: 2
- Parking features: Two Car Garage, Assigned 2 Spaces, Attached, Direct Access, Driveway, Electricityin Garage, Garage Faces Front, Garage Door Opener
- Attached garage spaces: 2
Features
- Levels: Two
- Stories: 2
- Entry location: GroundLevelwSteps
- Patio & porch: Covered, Deck, Porch
- Exterior features: Lighting
- Pool features: Above Ground, Outdoor Pool
- Fencing: Fenced,Fencing Allowed
Lot
- Size: 8,276 Square Feet
- Dimensions: 68.40 x 123.50
Details
- Parcel number: 70104040015000
- Special conditions: Short Sale No,Standard
Construction
Type & style
- Home type: SingleFamily
- Architectural style: Cape Cod
- Property subtype: Single Family Residence
Materials
- Brick
- Foundation: Basement, Poured, Sump Pump
- Roof: Asphalt
Condition
- New construction: No
- Year built: 1998
Utilities & green energy
- Electric: Circuit Breakers
- Sewer: Public Sewer
- Water: Public
- Utilities for property: Underground Utilities
Community & HOA
Community
- Subdivision: MILL CREEK
HOA
- Has HOA: Yes
- HOA fee: $100 monthly
- HOA phone: 734-285-4442
Location
- Region: Trenton
Financial & listing details
- Price per square foot: $171/sqft
- Tax assessed value: $126,446
- Annual tax amount: $5,903
- Date on market: 6/18/2026
- Cumulative days on market: 29 days
- Listing agreement: Exclusive Right To Sell
- Listing terms: Cash,Conventional,FHA,Va Loan
- Exclusions: Exclusion(s) Exist
Price history
| Date | Event | Price |
|---|---|---|
| 8/21/2026 | Sold | $381,000+1.4%$171/sqft |
Source:  Realcomp II #20261045894 Report a problem Realcomp II #20261045894 Report a problem | ||
| 7/23/2026 | Pending sale | $375,900$169/sqft |
Source: Realcomp II #20261045894 Report a problem | ||
| 7/20/2026 | Price change | $375,900-0.8%$169/sqft |
Source: eXp Realty #20261045894 Report a problem | ||
| 7/14/2026 | Pending sale | $378,900$170/sqft |
Source: Realcomp II #20261045894 Report a problem | ||
| 7/10/2026 | Price change | $378,900-0.3%$170/sqft |
Source: Realcomp II #20261045894 Report a problem | ||
| 7/1/2026 | Price change | $379,900-2.6%$171/sqft |
Source: Realcomp II #20261045894 Report a problem | ||
| 6/18/2026 | Listed for sale | $389,900+11.4%$175/sqft |
Source: Realcomp II #20261045894 Report a problem | ||
| 2/1/2024 | Listing removed | -- |
Source: Realcomp II #20240005976 Report a problem | ||
| 1/31/2024 | Listed for sale | $350,000$157/sqft |
Source: Realcomp II #20240005976 Report a problem | ||
Public tax history
Tax history is unavailable.
Neighborhood: 48183
Nearby homes
- $341,5004 bd2 ba2.1k sqft27411 Mill Creek Dr #6, Brownstown, MI 48183Off Market
- $--4 bd3 ba2.1k sqft27411 Mill Creek Dr, Trenton, MI 48183Off Market
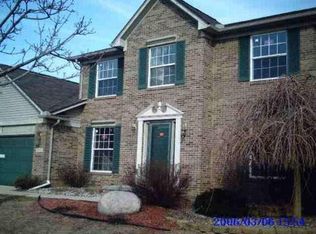
- $264,8003 bd1 ba1.7k sqft27441 Mill Creek Dr #7, Brownstown, MI 48183Off Market
- $280,3003 bd2 ba1.6k sqft27381 Mill Creek Dr #5, Brownstown, MI 48183Off Market
- $324,7004 bd2 ba2.1k sqft27471 Mill Creek Dr #8, Brownstown, MI 48183Off Market
- $368,4004 bd4 ba2.7k sqft27422 Mill Creek Dr, Trenton, MI 48183Off Market
- $372,4004 bd4 ba2.2k sqft27422 Mill Creek Dr #80, Brownstown, MI 48183Off Market
- $380,8003 bd4 ba2.2k sqft27392 Mill Creek Dr #81, Brownstown, MI 48183Off Market
Nearby schools
GreatSchools rating
- 8/10Hunter Elementary SchoolGrades: PK-5Distance: 0.1 mi
- 5/10Shumate Middle SchoolGrades: 6-8Distance: 2 mi
- 6/10Oscar A. Carlson High SchoolGrades: 9-12Distance: 2 mi
Get a cash offer in 3 minutes
Find out how much your home could sell for in as little as 3 minutes with a no-obligation cash offer.
Estimated market value
$374,700
Get a cash offer in 3 minutes
Find out how much your home could sell for in as little as 3 minutes with a no-obligation cash offer.
Estimated market value
$374,700
- Michigan
- Wayne County
- Brownstown
- 48183
- 27681 Mill Creek Dr
Nearby cities
Nearby zip codes
Other Brownstown Topics
