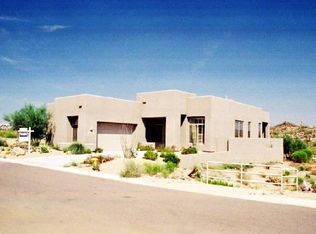
Welcome to your dream retreat in the heart of Troon North! This stunning 2 bed, 2 bath, residence boasts unparalleled mountain views, offering a picturesque backdrop for your everyday life. Brand new roof in July 2024. As you step into the meticulously designed property, you're greeted by a luxurious pebble tec pool and spa, complete with pop-up filters for ease of maintenance and endless relaxation. The home's grandeur is immediately apparent with its soaring 12-foot ceilings, creating a sense of spaciousness and sophistication in every room. Large windows strategically placed throughout the residence invite abundant natural light, illuminating the exquisite interior and highlighting the breathtaking vistas beyond. Entertain with ease in the gourmet kitchen, featuring upgraded shutters, premium appliances, and ample counter space for culinary creations. The open-concept layout seamlessly connects the kitchen to the living and dining areas, fostering effortless flow and connectivity for gatherings of any size. Retreat to the lavish master suite, where tranquility awaits amidst panoramic views and indulgent amenities. The en-suite bathroom offers a spa-like experience with a soaking tub, dual vanities, and a spacious walk-in shower, providing the ultimate in relaxation and rejuvenation. Outside, the expansive patio beckons you to unwind in style with natural area open space at the rear of the property, whether you're basking in the Arizona sun, dining alfresco under the stars, or simply enjoying the serenity of your private oasis. With meticulously landscaped grounds and unparalleled vistas of the surrounding mountains, every moment spent outdoors is an escape to paradise. Located in the prestigious community of Troon North, this residence offers the perfect blend of luxury living and natural beauty. Enjoy world-class golf, hiking trails, and upscale amenities just moments from your doorstep, making every day feel like a vacation in paradise.Don't miss your chance to experience the epitome of desert living in this exquisite Troon North retreat.
Sold for $780,000
$780,000
27681 N 108TH Way, Scottsdale, AZ 85262
2beds
2baths
1,998sqft
Single Family Residence
Built in 2002
6,155 Square Feet Lot
$930,700 Zestimate®
$390/sqft
$5,559 Estimated rent
Home value
$930,700
$856,000 - $1.01M
$5,559/mo
Zestimate® history
Owner options
List your home for rent
$5,559/mo
Rent Zestimate®
Find your next renter with Zillow Rental Manager. Plus, with online applications, you can quickly screen prospective tenants – for free.
$5,559/mo
Rent Zestimate®
Refinance and save
$4,803/mo
Est. payment
Refinancing to a lower rate could help reduce your monthly payments and save thousands over the life of the loan.
$4,803/mo
Est. payment
Explore your selling options
Work with a Zillow partner agent
Leverage their expertise and Zillow's premium Showcase listings to get your home seen by more buyers.
Get startedList with your own agent
Get your home in front of millions of buyers by listing it on Zillow.
Learn how to do itSell it yourself
Take full control of how buyers see your home on Zillow by listing For Sale by Owner (FSBO).
List your homeWhat's special
Open-concept layoutLavish master suitePanoramic viewsExpansive patioLarge windowsUnparalleled mountain viewsGourmet kitchen
Zillow last checked:
Listing updated:
Listed by:
Andrea D Garcia 602-733-2278,
Keller Williams Realty Sonoran Living,
Alexi Gillan Jao 480-433-9045,
Keller Williams Realty Sonoran Living
Bought with:
Micah Keller, SA711753000
Realty ONE Group
Darin Brin, SA654400000
Realty ONE Group
Source: ARMLS,MLS#: 6759437
Facts & features
Interior
Bedrooms & bathrooms
- Bedrooms: 2
- Bathrooms: 2
Primary bedroom
- Level: Main
- Area: 367.61
- Dimensions: 20.40 x 18.02
Bedroom 2
- Level: Main
- Area: 136.87
- Dimensions: 10.88 x 12.58
Kitchen
- Level: Main
- Area: 157.83
- Dimensions: 10.48 x 15.06
Office
- Level: Main
- Area: 144.5
- Dimensions: 12.96 x 11.15
Heating
- Natural Gas
Cooling
- Central Air, Ceiling Fan(s)
Appliances
- Included: Electric Cooktop
Features
- High Speed Internet, Double Vanity, Eat-in Kitchen, 9+ Flat Ceilings, No Interior Steps, Full Bth Master Bdrm
- Flooring: Laminate, Tile
- Windows: Double Pane Windows
- Has basement: No
- Has fireplace: Yes
- Fireplace features: Gas
Interior area
- Total structure area: 1,998
- Total interior livable area: 1,998 sqft
Property
Parking
- Total spaces: 4
- Parking features: Garage Door Opener, Direct Access
- Garage spaces: 2
- Uncovered spaces: 2
Features
- Stories: 1
- Patio & porch: Covered
- Has private pool: Yes
- Has spa: Yes
- Spa features: Heated, Private
- Fencing: Block
Lot
- Size: 6,155 Square Feet
- Features: Gravel/Stone Front, Gravel/Stone Back
Details
- Parcel number: 21681217
- Special conditions: Probate Listing
Construction
Type & style
- Home type: SingleFamily
- Architectural style: Territorial/Santa Fe
- Property subtype: Single Family Residence
Materials
- Stucco, Wood Frame, Painted
- Roof: Composition
Condition
- Year built: 2002
Details
- Builder name: Pinnacle Builders
Utilities & green energy
- Sewer: Public Sewer
- Water: City Water
Community & HOA
Community
- Features: Gated, Biking/Walking Path
- Security: Security System Owned
- Subdivision: PARCEL J AT TROON NORTH PHASE 2
HOA
- Has HOA: Yes
- Services included: Maintenance Grounds, Street Maint
- HOA fee: $300 annually
- HOA name: Troon Master Assoc
- HOA phone: 480-682-4995
- Second HOA fee: $569 quarterly
- Second HOA name: Pinnacle Canyon HOA
- Second HOA phone: 602-674-4355
Location
- Region: Scottsdale
Financial & listing details
- Price per square foot: $390/sqft
- Tax assessed value: $710,500
- Annual tax amount: $2,214
- Date on market: 6/16/2025
- Cumulative days on market: 162 days
- Listing terms: Cash,Conventional,FHA,VA Loan
- Ownership: Fee Simple
Price history
| Date | Event | Price |
|---|---|---|
| 2/28/2025 | Sold | $780,000+0.6%$390/sqft |
Source:  ARMLS #6759437 Report a problem ARMLS #6759437 Report a problem | ||
| 1/15/2025 | Price change | $775,000-3.1%$388/sqft |
Source: ARMLS #6759437 Report a problem | ||
| 12/2/2024 | Price change | $800,000-3%$400/sqft |
Source: ARMLS #6759437 Report a problem | ||
| 10/24/2024 | Price change | $825,000-2.9%$413/sqft |
Source: ARMLS #6759437 Report a problem | ||
| 9/19/2024 | Listed for sale | $850,000+84.8%$425/sqft |
Source: ARMLS #6759437 Report a problem | ||
| 7/6/2015 | Sold | $460,000-6.1%$230/sqft |
Source: Public Record Report a problem | ||
| 2/28/2015 | Price change | $490,000-2%$245/sqft |
Source: Keller Williams Realty Phoenix #5204873 Report a problem | ||
| 11/27/2014 | Price change | $500,000-2%$250/sqft |
Source: Keller Williams Realty Phoenix #5204873 Report a problem | ||
| 8/14/2014 | Price change | $510,000-2.9%$255/sqft |
Source: Realty Executives #5104468 Report a problem | ||
| 4/23/2014 | Listed for sale | $525,000-12.5%$263/sqft |
Source: Realty Executives #5104468 Report a problem | ||
| 9/3/2005 | Sold | $600,000+95.4%$300/sqft |
Source: ARMLS #2304824 Report a problem | ||
| 1/18/2002 | Sold | $307,019$154/sqft |
Source: Public Record Report a problem | ||
Public tax history
| Year | Property taxes | Tax assessment |
|---|---|---|
| 2025 | $2,095 +12% | $71,050 +0.6% |
| 2024 | $1,871 -11.8% | $70,600 +58.5% |
| 2023 | $2,122 -0.1% | $44,531 +5% |
| 2022 | $2,125 -10.8% | $42,410 +1% |
| 2021 | $2,383 +3.3% | $42,000 +3.8% |
| 2020 | $2,308 +3.1% | $40,460 -2.6% |
| 2019 | $2,239 | $41,550 +1.3% |
| 2018 | $2,239 +4.3% | $41,010 +2.5% |
| 2017 | $2,148 -7.9% | $40,010 +9.5% |
| 2016 | $2,332 +4.4% | $36,550 +8.8% |
| 2015 | $2,234 | $33,600 +6.6% |
| 2014 | -- | $31,530 +17.7% |
| 2013 | -- | $26,780 |
| 2012 | -- | $26,780 -6.2% |
| 2011 | -- | $28,560 -6.2% |
| 2010 | -- | $30,450 -30.7% |
| 2009 | -- | $43,970 -3.7% |
| 2008 | -- | $45,650 +14.8% |
| 2007 | -- | $39,750 +47.5% |
| 2006 | -- | $26,950 |
| 2005 | -- | $26,950 +5.9% |
| 2004 | -- | $25,450 +165.1% |
| 2003 | -- | $9,600 |
| 2002 | -- | $9,600 |
Find assessor info on the county website
Neighborhood: Troon North
Nearby homes
- $968,3003 bd2 ba2.4k sqft27663 N 108th Way, Scottsdale, AZ 85262Off Market

- $851,300-- bd3 ba1.9k sqft27699 N 108th Way, Scottsdale, AZ 85262Off Market
- $708,1003 bd2 ba2.2k sqft27645 N 108th Way, Scottsdale, AZ 85255Off Market
- $967,7003 bd2 ba2.2k sqft27645 N 108th Way, Scottsdale, AZ 85262Off Market

- $829,9003 bd2 ba1.9k sqft27717 N 108th Way, Scottsdale, AZ 85262Off Market
- $1,104,1004 bd3 ba3.3k sqft10887 E Hedgehog Pl, Scottsdale, AZ 85262Off Market
- $764,4002 bd2 ba1.7k sqft27735 N 108th Way, Scottsdale, AZ 85262Off Market
- $738,0002 bd2 ba1.9k sqft10869 E Hedgehog Pl, Scottsdale, AZ 85262Sold
Nearby schools
GreatSchools rating
- 6/10Desert Sun AcademyGrades: PK-6Distance: 5.6 mi
- 4/10Sonoran Trails Middle SchoolGrades: 6-8Distance: 6.7 mi
- 10/10Cactus Shadows High SchoolGrades: 8-12Distance: 7.1 mi
Schools provided by the listing agent
- Elementary: Desert Sun Academy
- Middle: Sonoran Trails Middle School
- High: Cactus Shadows High School
- District: Cave Creek Unified District
Source: ARMLS. This data may not be complete. We recommend contacting the local school district to confirm school assignments for this home.
Get a cash offer in 3 minutes
Find out how much your home could sell for in as little as 3 minutes with a no-obligation cash offer.
Estimated market value
$930,700
Get a cash offer in 3 minutes
Find out how much your home could sell for in as little as 3 minutes with a no-obligation cash offer.
Estimated market value
$930,700
- Arizona
- Maricopa County
- Scottsdale
- 85262
- Troon North
- 27681 N 108TH Way
Nearby cities
Nearby neighborhoods
Nearby zip codes
Other Scottsdale Topics
