Skip main navigation
Off market
  • $1,298,200

    27681 Turnleaf Ct, Santa Clarita, CA 91350

    4beds
    3,891sqft
    SingleFamily
    Built in 2017
    6,969 Square Feet Lot
    $1,298,200 Zestimate®
    $334/sqft
    $6,174 Estimated rent

    Home value

    $1,298,200

    $1.23M - $1.36M

    $6,174/mo

    Zestimate® history
    Loading
    Loading...

    Owner options

    List your home for rent

    $6,174/mo

    Rent Zestimate®

    Find your next renter with Zillow Rental Manager. Plus, with online applications, you can quickly screen prospective tenants – for free.

    Learn more

    $6,174/mo

    Rent Zestimate®

    Refinance and save

    $8,604/mo

    Est. payment

    Refinancing to a lower rate could help reduce your monthly payments and save thousands over the life of the loan.

    See today's rates

    $8,604/mo

    Est. payment

    Explore your selling options

    Work with a Zillow partner agent

    Leverage their expertise and Zillow's premium Showcase listings to get your home seen by more buyers.

    Get started

    List with your own agent

    Get your home in front of millions of buyers by listing it on Zillow.

    Learn how to do it

    Sell it yourself

    Take full control of how buyers see your home on Zillow by listing For Sale by Owner (FSBO).

    List your home

    What's special

    Gated communityHigh ceilingsSpacious living roomSituated on a cul-de-sacLarge covered deckThree-bay garageCozy family roomHigh-end stainless-steel appliancesWalk-in pantryFireplace

    LUXURIOUS RESORT STYLE POOL HOME situated on a cul-de-sac in the highly sought-after gated community at The Heights at Five Knolls. This 4 bedroom, 3.5 bath w/ spacious loft dream home boasts immaculate interior which includes: high ceilings, wood plank tile flooring, downstairs suite, large covered deck, recessed lighting throughout, three-bay garage, electrical vehicle charging outlet, 10KVA solar sun power system, tankless water heater, and spacious built-in closets. As you enter this stunning home, there is a beautiful and spacious living room w/ gorgeous designer paint, window treatments, a stack stone decorative wall, and a large downstairs suite w/ full bath, perfect for guests. Chef's dream kitchen offers a gas range with 6 burners, a gas oven, an additional built-in wall oven, a large granite center island, custom backsplash, a butlers walk-in pantry, and a built-in wine fridge. The large cozy family room with a floor-to-ceiling fireplace feature, as well as beautiful window treatments, leads to an entertainer's resort dream backyard. Features include a resort-style pool with 4 waterfalls and 3 fire features, a granite bar (room for 8), pop-up TV, high-end stainless-steel appliances, built-in bbq, Traeger smoker, refrigerator, Sunbrella curtains, and beautiful stack stone throughout. The upstairs features a great loft, two extra-large bedrooms, a beautiful master suite w/ a spacious balcony, and a floor to ceiling fireplace feature wall. The Master bathroom offers Italian floors and bath tile with his and hers custom walk-in closets, dual sinks, luxurious soaking tub, and upgraded walk-in shower. The Clubhouse features a pool, spa, fire pit, TVs, and is close to Golden Valley Park w/ playground and dog park. This gorgeous and model-perfect home will stun you with its dazzling interior finishes. MUST SEE!!!

    This property is off market, which means it's not currently listed for sale or rent on Zillow. This may be different from what's available on other websites or public sources.

    Facts & features

    Interior

    Bedrooms & bathrooms
    • Bedrooms: 4
    • Bathrooms: 3
    • Full bathrooms: 3
    Heating
    • Forced air, Electric, Gas
    Cooling
    • Central
    Appliances
    • Included: Dishwasher, Microwave, Range / Oven
    • Laundry: Individual Room, Gas Dryer Hookup, Washer Hookup, Upper Level
    Features
    • Recessed Lighting, Wired for Sound, Intercom, Balcony, Granite Counters, Wired for Data, Open Floorplan, Built-in Features, High Ceilings, Storage
    • Flooring: Tile, Carpet
    • Doors: Panel Doors
    • Windows: Blinds, Custom Covering, Screens, Double Pane Windows, Drapes
    • Common walls with other units/homes: No Common Walls
    Interior area
    • Total interior livable area: 3,891 sqft

    Property

    Parking
    • Total spaces: 3
    • Parking features: Garage - Attached
    Features
    • Levels: Two
    • Patio & porch: Covered, Deck, Patio Open, Concrete, Patio, Stone, Front Porch
    • Pool features: Association, Community
    • Fencing: Block
    • Has view: Yes
    • View description: Mountain
    Lot
    • Size: 6,969 Square Feet
    • Features: Back Yard, Cul-De-Sac, Sprinklers In Rear, Corner Lot, Landscaped, Yard, Sprinkler System, Lawn, Sprinklers In Front, Desert Front, Park Nearby, Sprinklers Timer, Close to Clubhouse, Sprinklers Drip System
    Details
    • Parcel number: 2801031034
    • Special conditions: Standard

    Construction

    Type & style
    • Home type: SingleFamily
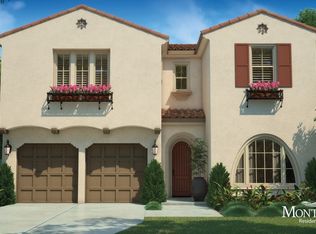
    • Architectural style: Modern, Spanish
    Materials
    • Roof: Tile
    Condition
    • Turnkey
    • Year built: 2017

    Utilities & green energy

    • Electric: 220 Volts
    • Sewer: Private Sewer
    • Water: Public
    • Utilities for property: Natural Gas Available, Water Connected, Sewer Connected, Electricity Available

    Community & HOA

    HOA
    • Has HOA: Yes
    • Amenities included: Security, Controlled Access
    • HOA fee: $204 monthly
    Location
    • Region: Santa Clarita

    Financial & listing details

    • Price per square foot: $334/sqft
    • Tax assessed value: $1,347,732
    • Annual tax amount: $22,757

    Price history

    DateEventPrice
    12/16/2021Sold$1,270,000-2.3%$326/sqft
    Source: Public Record Report a problem
    12/15/2021Pending sale$1,300,000$334/sqft
    Source: CRMLS #SR21210928 Report a problem
    10/31/2021Contingent$1,300,000$334/sqft
    Source: CRMLS #SR21210928 Report a problem
    10/26/2021Price change$1,300,000+8.3%$334/sqft
    Source: CRMLS #SR21210928 Report a problem
    10/17/2021Pending sale$1,200,000$308/sqft
    Source: CRMLS #SR21210928 Report a problem
    10/15/2021Listed for sale$1,200,000$308/sqft
    Source: NextHome #SR21210928 Report a problem
    9/29/2021Pending sale$1,200,000$308/sqft
    Source: CRMLS #SR21210928 Report a problem
    9/24/2021Price change$1,200,000+41.3%$308/sqft
    Source: CRMLS #SR21210928 Report a problem
    2/25/2020Price change$849,000-1.3%$218/sqft
    Source: HomeSmart Evergreen Realty #SR19212000 Report a problem
    1/18/2020Price change$859,900-0.6%$221/sqft
    Source: HomeSmart Evergreen Realty #SR19212000 Report a problem
    10/23/2019Price change$864,999-0.6%$222/sqft
    Source: HomeSmart Evergreen Realty #SR19212000 Report a problem
    9/6/2019Listed for sale$869,999+20.8%$224/sqft
    Source: HomeSmart Evergreen Realty #SR19212000 Report a problem
    6/23/2017Sold$720,000$185/sqft
    Source: Public Record Report a problem

    Public tax history

    YearProperty taxesTax assessment
    2025$22,757 +4%$1,347,732 +2%
    2024$21,885 +2.5%$1,321,307 +2%
    2023$21,356 0%$1,295,400 +2%
    2022$21,364 +33.3%$1,270,000 +64.5%
    2021$16,027 +5%$771,984 +1%
    2020$15,269 $764,069 +2%
    2019$15,269 +3.6%$749,088 +2%
    2018$14,736 $734,400 +195.5%
    2017$14,736 +84.9%$248,533 +2185.8%
    2016$7,972 $10,873
    Find assessor info on the county website

    Neighborhood: Saugus

    Nearby schools

    GreatSchools rating
    Schools provided by the listing agent
    • District: William S. Hart Union

    Source: The MLS. This data may not be complete. We recommend contacting the local school district to confirm school assignments for this home.

    Get a cash offer in 3 minutes
    Find out how much your home could sell for in as little as 3 minutes with a no-obligation cash offer.
    Estimated market value
    $1,298,200
    Get a cash offer in 3 minutes
    Find out how much your home could sell for in as little as 3 minutes with a no-obligation cash offer.
    Estimated market value
    $1,298,200