Skip main navigation
Off market
  • $527,900

    27683 French Settlement Dr, Daphne, AL 36526

    5beds
    2,787sqft
    Residential Detached
    Built in 2015
    0.34 Acres Lot
    $527,900 Zestimate®
    $189/sqft
    $2,864 Estimated rent

    Home value

    $527,900

    $502,000 - $560,000

    $2,864/mo

    Zestimate® history
    Loading
    Loading...

    Owner options

    List your home for rent

    $2,864/mo

    Rent Zestimate®

    Find your next renter with Zillow Rental Manager. Plus, with online applications, you can quickly screen prospective tenants – for free.

    Learn more

    $2,864/mo

    Rent Zestimate®

    Refinance and save

    $3,113/mo

    Est. payment

    Refinancing to a lower rate could help reduce your monthly payments and save thousands over the life of the loan.

    See today's rates

    $3,113/mo

    Est. payment

    Explore your selling options

    Work with a Zillow partner agent

    Leverage their expertise and Zillow's premium Showcase listings to get your home seen by more buyers.

    Get started

    List with your own agent

    Get your home in front of millions of buyers by listing it on Zillow.

    Learn how to do it

    Sell it yourself

    Take full control of how buyers see your home on Zillow by listing For Sale by Owner (FSBO).

    List your home

    What's special

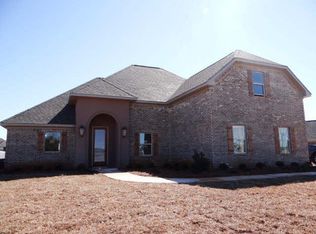
    **** OPEN HOUSE THIS WEEKEND - Sat & Sun June 20 & 21, 1-4p **** FOR QUALIFIED BORROWERS: This Home Qualifies for a $2500 Lender Credit from Preferred Lender. Enter this Custom-Built Home in prestigious French Settlement through beautiful French Doors opening up into a large spacious living area that includes a large great room with gorgeous hardwood floors, fire place, kitchen, breakfast area and formal dining room with a view of the beautifully landscaped backyard. The kitchen features architectural style kitchen cabinets, large walk in pantry, granite counter tops, stainless steel appliances with a large breakfast bar overlooking the living area. You'll love the split bedroom floor plan with spacious bedrooms & walk in closets. The master suite features a large walk-in closet, double vanity, large tub, separate tile shower and private water closet. New fresh carpet has recently been installed in all downstairs bed rooms This home also includes an upstairs Bonus Room complete with its own walk-in closet and full bath, just right for a 5th bedroom, media-room, playroom, or man cave. This home includes a large over-sized garage with work room/storage. This home is minutes from I-10 with easy access to grocery stores, shopping malls, medical facilities and schools. The home is a short walk to the neighborhood club house and swimming pool.

    This property is off market, which means it's not currently listed for sale or rent on Zillow. This may be different from what's available on other websites or public sources.

    Facts & features

    Interior

    Bedrooms & bathrooms
    • Bedrooms: 5
    • Bathrooms: 4
    • Full bathrooms: 3
    • 1/2 bathrooms: 1
    Heating
    • Forced air, Electric
    Cooling
    • Central
    Appliances
    • Included: Dishwasher, Garbage disposal, Microwave, Range / Oven
    Features
    • Ceiling Fan(s), High Ceilings, Great Room, High Speed Internet, Storage
    • Flooring: Tile, Hardwood
    • Windows: Window Treatments
    • Has fireplace: Yes
    • Fireplace features: Great Room, Gas Log
    Interior area
    • Total interior livable area: 2,787 sqft

    Property

    Parking
    • Total spaces: 2
    • Parking features: Garage - Attached
    Features
    • Patio & porch: Patio, Covered
    • Exterior features: Brick, Cement / Concrete
    • Fencing: Partial
    • Waterfront features: No Waterfront
    Lot
    • Size: 0.34 Acres
    Details
    • Parcel number: 4302090000007036

    Construction

    Type & style
    • Home type: SingleFamily
    • Architectural style: Traditional
    • Property subtype: Residential Detached
    Materials
    • Wood
    • Foundation: Slab
    • Roof: Composition
    Condition
    • Year built: 2015

    Utilities & green energy

    • Water: Belforest Water
    • Utilities for property: Cable, Riviera Utilities, Daphne Utilities

    Community & HOA

    Community
    • Security: Smoke Detector(s)
    HOA
    • Has HOA: Yes
    • Amenities included: Pool, Management
    • HOA fee: $41 monthly
    Location
    • Region: Daphne

    Financial & listing details

    • Price per square foot: $189/sqft
    • Tax assessed value: $547,200
    • Annual tax amount: $2,473

    Price history

    DateEventPrice
    7/22/2020Sold$359,900$129/sqft
    Source: Baldwin Realtors #297109 Report a problem
    6/15/2020Price change$359,900-2.5%$129/sqft
    Source: Keller Williams AGC Realty-Da #297109 Report a problem
    5/10/2020Price change$369,000-2.4%$132/sqft
    Source: Keller Williams AGC Realty-Da #297109 Report a problem
    4/30/2020Price change$378,000-1.8%$136/sqft
    Source: Keller Williams AGC Realty-Da #297109 Report a problem
    4/8/2020Listed for sale$385,000+21.3%$138/sqft
    Source: Keller Williams AGC Realty-Da #297109 Report a problem
    12/30/2015Sold$317,400+646.8%$114/sqft
    Source: Baldwin Realtors #226886 Report a problem
    10/20/2014Sold$42,500$15/sqft
    Source: Public Record Report a problem

    Public tax history

    YearProperty taxesTax assessment
    2025$2,473 +1.3%$54,740 +1.3%
    2024$2,442 +14.1%$54,060 +13.8%
    2023$2,141 $47,520 +17.3%
    2022-- $40,500 +8.3%
    2021$1,576 +2.3%$37,380 +1.4%
    2020$1,541 +2.1%$36,880 +2%
    2019$1,509 +4%$36,140 +3.9%
    2018$1,451 $34,780
    2017$1,451 $34,780 -45.7%
    2016$1,451 -47.3%$64,000 +573.7%
    2015$2,752 +573.7%$9,500
    2014$409 $9,500
    Find assessor info on the county website

    Neighborhood: 36526

    Nearby schools

    GreatSchools rating
    Schools provided by the listing agent
    • Elementary: Daphne East Elementary
    • Middle: Daphne Middle
    • High: Daphne High

    Source: The MLS. This data may not be complete. We recommend contacting the local school district to confirm school assignments for this home.

    Get a cash offer in 3 minutes
    Find out how much your home could sell for in as little as 3 minutes with a no-obligation cash offer.
    Estimated market value
    $527,900
    Get a cash offer in 3 minutes
    Find out how much your home could sell for in as little as 3 minutes with a no-obligation cash offer.
    Estimated market value
    $527,900