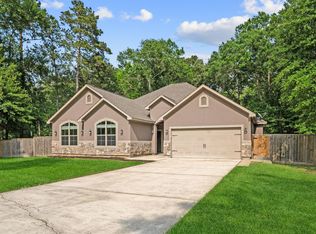
Welcome home to peaceful country living with modern convenience in the sought-after Rio Vista acreage community of Splendora. Situated on a beautifully maintained 1.21-acre lot, this spacious 4-bedroom, 3.5-bath home offers 2,857 square feet of thoughtfully designed living space—perfect for both everyday comfort and entertaining. The heart of the home features a beautiful kitchen overlooking the family room, creating an inviting open flow ideal for gatherings. A sizeable dining room provides ample space for hosting family and friends. The large primary suite is a true retreat, complete with a stunning ensuite bath and an oversized walk-in closet with custom built-ins. Enjoy acreage living with a 60’ x 30’ shop plus a 60’ x 15’ covered overhang, offering exceptional space for hobbies, storage, RVs, or a home-based business. Conveniently located near shopping, dining, and everyday amenities—the perfect balance of privacy and accessibility.
For sale
Price cut: $10K (8/24)
$609,000
27688 Rio Blanco Dr, Splendora, TX 77372
4beds
2,857sqft
Single Family Residence
Built in 2015
1.21 Acres Lot
$597,500 Zestimate®
$213/sqft
$39/mo HOA
What's special
Stunning ensuite bath
- 229 days
- 180
- 25
Zillow last checked:
Listing updated:
Listed by:
Kent Wagner TREC #0744067 832-412-0050,
JLA Realty
Source: HAR,MLS#: 59664290
Facts & features
Interior
Bedrooms & bathrooms
- Bedrooms: 4
- Bathrooms: 4
- Full bathrooms: 3
- 1/2 bathrooms: 1
Rooms
- Room types: Family Room, Utility Room
Primary bedroom
- Level: First
- Area: 238
- Dimensions: 17 x 14
Bedroom
- Level: First
- Area: 132
- Dimensions: 12 x 11
Bedroom
- Level: First
- Area: 144
- Dimensions: 12 x 12
Bedroom
- Level: First
- Area: 130
- Dimensions: 13 x 10
Breakfast
- Level: First
- Area: 100
- Dimensions: 10 x 10
Dining room
- Level: First
- Area: 168
- Dimensions: 14 x 12
Family room
- Level: First
- Area: 323
- Dimensions: 19' x 17'
Kitchen
- Level: First
- Area: 140
- Dimensions: 14 x 10
Utility room
- Level: First
- Area: 96
- Dimensions: 12 x 8
Heating
- Natural Gas, Propane, Zoned
Cooling
- Ceiling Fan(s), Gas, Zoned
Appliances
- Included: ENERGY STAR Qualified Appliances, Disposal, Electric Oven, Microwave, Gas Cooktop, Dishwasher
- Laundry: Electric Dryer Hookup, Gas Dryer Hookup, Washer Hookup
Features
- Crown Molding, Formal Entry/Foyer, High Ceilings, All Bedrooms Down, En-Suite Bath, Primary Bed - 1st Floor, Split Plan, Walk-In Closet(s)
- Flooring: Tile, Vinyl
- Doors: Insulated Doors
- Number of fireplaces: 1
- Fireplace features: Electric
Interior area
- Total structure area: 2,857
- Total interior livable area: 2,857 sqft
Property
Parking
- Total spaces: 2
- Parking features: Attached, Garage Door Opener, Double-Wide Driveway, Extra Driveway
- Attached garage spaces: 2
Features
- Stories: 1
- Patio & porch: Covered, Patio/Deck, Porch
- Exterior features: Back Green Space, Sprinkler System
- Has spa: Yes
Lot
- Size: 1.21 Acres
- Features: Back Yard, Cleared, Subdivided, Wooded, 1 Up to 2 Acres
Details
- Additional structures: Barn(s), Shed(s), Workshop
- Parcel number: 377639
Construction
Type & style
- Home type: SingleFamily
- Architectural style: Traditional
- Property subtype: Single Family Residence
Materials
- Aluminum Siding, Brick, Cement Siding, Stone
- Foundation: Slab
- Roof: Composition
Condition
- New construction: No
- Year built: 2015
Utilities & green energy
- Sewer: Public Sewer, Septic Tank
Green energy
- Energy efficient items: Attic Vents, Thermostat, HVAC, Other Energy Features
Community & HOA
Community
- Subdivision: Rio Vista
HOA
- Has HOA: Yes
- Amenities included: Park
- HOA fee: $472 annually
Location
- Region: Splendora
Financial & listing details
- Price per square foot: $213/sqft
- Tax assessed value: $574,654
- Annual tax amount: $10,295
- Date on market: 2/5/2026
- Listing terms: Cash,Conventional,FHA,VA Loan
- Road surface type: Asphalt
Estimated market value
$597,500
$568,000 - $627,000
$2,930/mo
Price history
| Date | Event | Price |
|---|---|---|
| 8/24/2026 | Price change | $609,000-1.6%$213/sqft |
Source:  HAR #59664290 Report a problem HAR #59664290 Report a problem | ||
| 6/22/2026 | Price change | $619,000-1.4%$217/sqft |
Source: HAR #59664290 Report a problem | ||
| 2/5/2026 | Price change | $628,000-4.8%$220/sqft |
Source: HAR #59664290 Report a problem | ||
| 2/26/2025 | Price change | $660,000-2.2%$231/sqft |
Source: HAR #23697112 Report a problem | ||
| 9/16/2024 | Listed for sale | $675,000$236/sqft |
Source: HAR #23697112 Report a problem | ||
| 9/15/2024 | Listing removed | $675,000$236/sqft |
Source: HAR #79260734 Report a problem | ||
| 9/7/2024 | Listed for sale | $675,000+117.1%$236/sqft |
Source: HAR #79260734 Report a problem | ||
| 7/6/2016 | Sold | -- |
Source: Agent Provided Report a problem | ||
| 5/5/2016 | Pending sale | $310,860$109/sqft |
Source: Texcom Realty, Inc. #93949304 Report a problem | ||
| 1/4/2016 | Listed for sale | $310,860+707.4%$109/sqft |
Source: Texcom Realty, Inc. #93949304 Report a problem | ||
| 11/5/2015 | Listing removed | $38,500$13/sqft |
Source: Texcom Realty, Inc. #95790952 Report a problem | ||
| 10/20/2015 | Pending sale | $38,500$13/sqft |
Source: Texcom Realty, Inc. #95790952 Report a problem | ||
| 10/17/2015 | Listed for sale | $38,500$13/sqft |
Source: Texcom Realty, Inc. #95790952 Report a problem | ||
Public tax history
| Year | Property taxes | Tax assessment |
|---|---|---|
| 2025 | $7,965 -1.6% | $574,654 +4.4% |
| 2024 | $8,090 +15.1% | $550,649 +10% |
| 2023 | $7,031 | $500,590 +0.8% |
| 2022 | -- | $496,450 +20% |
| 2021 | $7,443 | $413,710 +4.5% |
| 2020 | -- | $396,000 +10% |
| 2019 | $6,861 +8.2% | $360,000 +13.6% |
| 2018 | $6,341 -0.3% | $316,880 |
| 2017 | $6,358 +344.7% | $316,880 +396.7% |
| 2016 | $1,430 +199.5% | $63,800 +163.6% |
| 2015 | $477 | $24,200 |
| 2014 | $477 | $24,200 |
| 2013 | -- | $24,200 |
| 2012 | -- | $24,200 |
| 2011 | -- | $24,200 |
| 2010 | -- | $24,200 +33.3% |
| 2009 | -- | $18,150 +650% |
| 2008 | -- | $2,420 |
Find assessor info on the county website
Monthly payment
Est. payment
Payment breakdown
Explore the cost of this home by adjusting the details. Changes won't be saved.Climate risks
Neighborhood: 77372
Nearby schools
Schools provided by the listing agent
- Elementary: Peach Creek Elementary School
- Middle: Splendora Junior High
- High: Splendora High School
Source: HAR. This data may not be complete. We recommend contacting the local school district to confirm school assignments for this home.
Similar homes
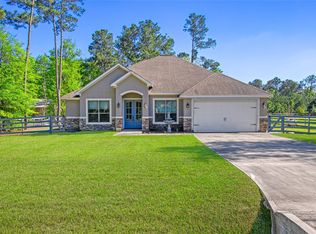
- $607,0004 bd3 ba2.6k sqft27635 Rio Blanco Dr, Splendora, TX 77372For Sale
 MLS ID #22237939, Carletha Francis, Nan & Company Properties - Corporate Office (Heights). HAR
 - $539,9994 bd3 ba2.7k sqft17326 Pecos Dr, Splendora, TX 77372For Sale
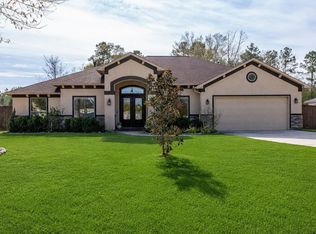 MLS ID #18068552, Kent Wagner, JLA Realty. HAR
 - $514,9004 bd3 ba2.7k sqft27639 Concho Dr, Splendora, TX 77372For Sale
 MLS ID #85301234, Mygdalia Hernandez, Texcom Realty, Inc.. HAR
 - $485,0004 bd3 ba2.6k sqft17111 Paluxy Ct, Splendora, TX 77372For Sale
 MLS ID #13753229, Rainy Rawls, JLA Realty. HAR
