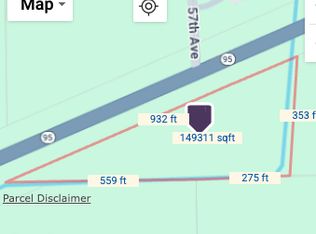
Nestled amongst beautiful mature trees on 3.25 acres, this property offers complete privacy. Spacious 4BR/3BA rambler. Features main-level living with two bedrooms, a primary ensuite, and a finished laundry room. Walk out basement, two storage rooms, a wet bar perfect for entertaining, and a wood stove as a secondary heat source. A 15x26 composite deck and an insulated, heated 2-stall attached garage. Partial chain-link fence and a 30x40 pole barn with a concrete floor and electric, perfect for all your toys and storage needs. A new septic system will be installed prior to closing. Come see your new home, with a relaxing deck overlooking your beautiful yard.
Pending
$510,000
2769 56th Ave, Princeton, MN 55371
4beds
2,357sqft
Single Family
Built in 1997
3.23 Acres Lot
$502,400 Zestimate®
$216/sqft
$-- HOA
What's special
- 133 days
- 36
- 0
Zillow last checked:
Listing updated:
Listed by:
Samantha Severson 320-262-0483,
RE/MAX Advantage Plus
Source: NorthstarMLS as distributed by MLS GRID,MLS#: 6822563
Facts & features
Interior
Bedrooms & bathrooms
- Bedrooms: 4
- Bathrooms: 3
- Full bathrooms: 1
- 3/4 bathrooms: 2
Bedroom
- Level: Main
- Area: 110 Square Feet
- Dimensions: 11x10
Bedroom 2
- Level: Main
- Area: 110 Square Feet
- Dimensions: 10x11
Bedroom 3
- Level: Main
- Area: 154 Square Feet
- Dimensions: 14x11
Bedroom 4
- Level: Lower
- Area: 169 Square Feet
- Dimensions: 13x13
Primary bathroom
- Level: Main
- Area: 63 Square Feet
- Dimensions: 7x9
Bathroom
- Level: Main
- Area: 42 Square Feet
- Dimensions: 6x7
Bathroom
- Level: Lower
- Area: 42 Square Feet
- Dimensions: 7x6
Other
- Level: Lower
- Area: 216 Square Feet
- Dimensions: 12x18
Deck
- Area: 390 Square Feet
- Dimensions: 15x26
Dining room
- Level: Main
- Area: 110 Square Feet
- Dimensions: 11x10
Family room
- Level: Lower
- Area: 351 Square Feet
- Dimensions: 13x27
Kitchen
- Level: Main
- Area: 169 Square Feet
- Dimensions: 13x13
Laundry
- Level: Main
- Area: 28 Square Feet
- Dimensions: 4x7
Living room
- Level: Main
- Area: 300 Square Feet
- Dimensions: 15x20
Heating
- Forced Air, Wood Stove
Cooling
- Central Air
Appliances
- Included: Dishwasher, Dryer, Gas Water Heater, Microwave, Range, Refrigerator, Washer, Water Softener Owned
- Laundry: Laundry Room, Main Level
Features
- Basement: Finished,Full,Walk-Out Access
- Has fireplace: No
Interior area
- Total structure area: 2,976
- Total interior livable area: 2,357 sqft
- Finished area above ground: 1,488
- Finished area below ground: 869
Property
Parking
- Total spaces: 2
- Parking features: Attached, Asphalt
- Attached garage spaces: 2
Accessibility
- Accessibility features: None
Features
- Levels: One
- Stories: 1
- Patio & porch: Composite Decking, Deck
- Fencing: Chain Link,Partial
Lot
- Size: 3.23 Acres
- Features: Irregular Lot, Tree Coverage - Medium
Details
- Additional structures: Pole Building
- Foundation area: 1488
- Parcel number: 166700020
- Zoning description: Residential-Single Family
Construction
Type & style
- Home type: SingleFamily
- Property subtype: Single Family
Materials
- Roof: Unspecified Shingle
Condition
- New construction: No
- Year built: 1997
Utilities & green energy
- Gas: Propane, Wood
- Sewer: Septic System Compliant - No
- Water: Well
Community & HOA
HOA
- Has HOA: No
Location
- Region: Princeton
Financial & listing details
- Price per square foot: $216/sqft
- Tax assessed value: $407,000
- Annual tax amount: $4,612
- Date on market: 4/17/2026
- Cumulative days on market: 126 days
- Road surface type: Paved
Estimated market value
$502,400
$477,000 - $528,000
$2,816/mo
Price history
| Date | Event | Price |
|---|---|---|
| 6/25/2026 | Pending sale | $510,000$216/sqft |
Source:  NorthstarMLS as distributed by MLS GRID #6822563 Report a problem NorthstarMLS as distributed by MLS GRID #6822563 Report a problem | ||
| 5/15/2026 | Price change | $510,000-2.9%$216/sqft |
Source: NorthstarMLS as distributed by MLS GRID #6822563 Report a problem | ||
| 4/19/2026 | Listed for sale | $525,000+165.9%$223/sqft |
Source: NorthstarMLS as distributed by MLS GRID #6822563 Report a problem | ||
| 8/29/2025 | Sold | $197,442-36.3%$84/sqft |
Source: Public Record Report a problem | ||
| 8/7/2018 | Sold | $310,000+100%$132/sqft |
Source: Public Record Report a problem | ||
| 4/14/2010 | Sold | $155,000$66/sqft |
Source: Public Record Report a problem | ||
Public tax history
| Year | Property taxes | Tax assessment |
|---|---|---|
| 2025 | $4,466 -1.6% | $407,000 +4% |
| 2024 | $4,538 +6.9% | $391,400 -3% |
| 2023 | $4,246 +12.3% | $403,600 +6.6% |
| 2022 | $3,780 +20.8% | $378,700 +28.2% |
| 2021 | $3,128 -4.5% | $295,400 +16.4% |
| 2020 | $3,276 +8% | $253,800 +1.6% |
| 2019 | $3,032 +5.1% | $249,900 +7.8% |
| 2018 | $2,886 +11.8% | $231,900 +6.3% |
| 2017 | $2,582 +3.4% | $218,200 |
| 2016 | $2,496 +27.5% | -- |
| 2015 | $1,958 | -- |
| 2014 | $1,958 | -- |
| 2013 | -- | -- |
| 2012 | -- | -- |
| 2011 | -- | -- |
| 2010 | -- | -- |
Find assessor info on the county website
Monthly payment
Est. payment
Payment breakdown
Explore the cost of this home by adjusting the details. Changes won't be saved.Climate risks
Neighborhood: 55371
Similar homes
- $475,0007 bd4 ba2.4k sqft15121 319th Ave NW, Princeton, MN 55371For Sale
 MLS ID #7132867, Lindsey Hasford, Edina Realty, Inc.. NorthstarMLS as distributed by MLS GRID
 - $489,0003 bd3 ba2.3k sqft29334 139th Ct NW, Princeton, MN 55371For Sale
 MLS ID #7090123, Samantha Severson, RE/MAX Advantage Plus. NorthstarMLS as distributed by MLS GRID
 - $375,0004 bd2 ba2k sqft14216 314th Ave NW, Princeton, MN 55371For Sale
 MLS ID #7134285, Price Realty, eXp Realty. NorthstarMLS as distributed by MLS GRID
 - $460,0003 bd3 ba3.2k sqft31113 Us Highway 169 NW, Princeton, MN 55371For Sale
 MLS ID #7100863, Kris Lindahl, Kris Lindahl Real Estate. NorthstarMLS as distributed by MLS GRID
 - $420,0004 bd3 ba2.4k sqft14320 314th Ave NW, Princeton, MN 55371For SaleMLS ID #7080770, Dustin Wiebold, Ashworth Real Estate. NorthstarMLS as distributed by MLS GRID
- $554,9006 bd4 ba3.1k sqft29528 139th St NW, Princeton, MN 55371For SaleMLS ID #7112859, Christopher Fritch, eXp Realty. NorthstarMLS as distributed by MLS GRID
- $405,7774 bd2 ba2k sqft504 4th Ave S, Princeton, MN 55371For SaleMLS ID #7116428, Michael McCoy, Advantage Point Realty. NorthstarMLS as distributed by MLS GRID
- $380,0003 bd2 ba1.8k sqft2247 75th Ave, Princeton, MN 55371For SaleMLS ID #7049290, Jana Williams, Ashworth Real Estate. NorthstarMLS as distributed by MLS GRID
- $585,0004 bd3 ba3k sqft12314 283rd Ave NW, Princeton, MN 55371For SaleMLS ID #7123987, Ashley Freeman, Freeman Real Estate. NorthstarMLS as distributed by MLS GRID
- $475,0003 bd1 ba1.2k sqft19273 7th St SE, Princeton, MN 55371For SaleMLS ID #7122547, Joss Jondahl, eXp Realty. NorthstarMLS as distributed by MLS GRID
- $430,0004 bd2 ba2.4k sqft10423 281st Ave NW, Zimmerman, MN 55398For SaleMLS ID #7123124, Joseph M Buckley, Keller Williams Classic Rlty NW. NorthstarMLS as distributed by MLS GRID
- $475,0003 bd2 ba2.1k sqft3089 320th Ave NW, Cambridge, MN 55008For SaleMLS ID #7125928, Amy Grafenstein, RE/MAX RESULTS. NorthstarMLS as distributed by MLS GRID
- $599,0004 bd4 ba3.4k sqft26275 Woodlands Pkwy NW, Zimmerman, MN 55398For SaleMLS ID #7133482, Travis J Senenfelder, Coldwell Banker Realty. NorthstarMLS as distributed by MLS GRID
- $509,9003 bd2 ba2.3k sqft6651 160th Ave SE, Becker, MN 55308For SaleMLS ID #7125815, Daryl P. Schomer, Coldwell Banker Realty. NorthstarMLS as distributed by MLS GRID
- $545,9004 bd3 ba2.9k sqft19331 Baldwin St NW, Elk River, MN 55330For SaleMLS ID #7133761, Melissa M. Johnson, Gold Door Realty LLC. NorthstarMLS as distributed by MLS GRID
- $529,9005 bd3 ba2.3k sqft22888 171st St NW, Big Lake, MN 55309For SaleMLS ID #7117824, Elizabeth Fagen, RE/MAX Results. NorthstarMLS as distributed by MLS GRID
- $510,0003 bd2 ba2k sqft15379 292nd Ave NW, Zimmerman, MN 55398For SaleMLS ID #7041212, Jeffrey Firnstahl, Keller Williams Classic Realty. NorthstarMLS as distributed by MLS GRID
- $549,9003 bd2 ba1.9k sqft37451 Jasper St NW, Dalbo, MN 55017For SaleMLS ID #7106479, Nicholas (Nick) Junker, Redfin Corporation. NorthstarMLS as distributed by MLS GRID
- $549,9003 bd2 ba1.3k sqftL7-B2 138th St NW, Princeton, MN 55371For SaleMLS ID #7021239, Joss Jondahl, eXp Realty. NorthstarMLS as distributed by MLS GRID
- $499,0004 bd2 ba2.2k sqft13812 196th Ave NW, Elk River, MN 55330For SaleMLS ID #7109510, Frank J Feela, Keller Williams Classic Realty. NorthstarMLS as distributed by MLS GRID
