Skip main navigation
Sold for $509,990
  • $509,990

    2769 Blue Iris Dr, Loveland, CO 80538

    3beds
    3,440sqft
    Single Family Residence
    Built in 2025
    3,989 Square Feet Lot
    $509,900 Zestimate®
    $148/sqft
    $3,532 Estimated rent

    Home value

    $509,900

    $484,000 - $535,000

    $3,532/mo

    Zestimate® history
    Loading
    Loading...

    Owner options

    List your home for rent

    $3,532/mo

    Rent Zestimate®

    Find your next renter with Zillow Rental Manager. Plus, with online applications, you can quickly screen prospective tenants – for free.

    Learn more

    $3,532/mo

    Rent Zestimate®

    Refinance and save

    $3,081/mo

    Est. payment

    Refinancing to a lower rate could help reduce your monthly payments and save thousands over the life of the loan.

    See today's rates

    $3,081/mo

    Est. payment

    Explore your selling options

    Work with a Zillow partner agent

    Leverage their expertise and Zillow's premium Showcase listings to get your home seen by more buyers.

    Get started

    List with your own agent

    Get your home in front of millions of buyers by listing it on Zillow.

    Learn how to do it

    Sell it yourself

    Take full control of how buyers see your home on Zillow by listing For Sale by Owner (FSBO).

    List your home

    What's special

    Thoughtful layoutElegant quartz countertopsLuxurious finishesHarbor mist cabinetryTwo-car garageFalls designer packageGourmet kitchen
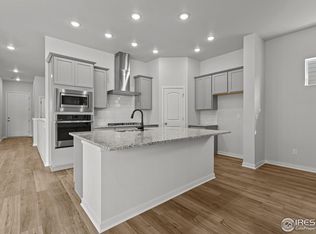
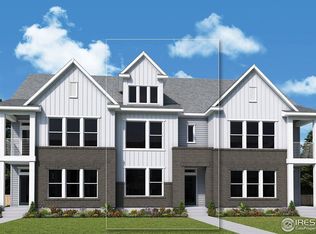
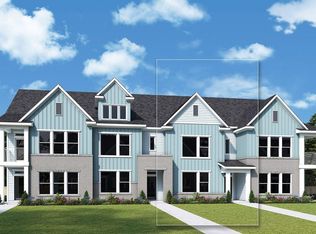
    MOVE IN READY! Welcome to the Carriageway model, a stunning 2,261 sq. ft. home offering breathtaking views of the majestic Colorado Front Range mountains. This spacious residence features 3 bedrooms, 2.5 bathrooms, and a two-car garage, providing the perfect blend of comfort, style, and functionality. Step inside and discover an inviting open floor plan that is ideal for both everyday living and entertaining. The heart of the home is the gourmet kitchen, showcasing the exquisite Falls Designer Package. This includes Harbor Mist cabinetry, elegant quartz countertops, and 42" upper cabinets that offer ample storage space, creating the perfect setting for culinary creativity. The great room is both spacious and cozy, with a beautiful fireplace serving as a focal point, adding warmth and charm to the space. Large windows throughout the home allow natural light to pour in, while framing the incredible mountain views that stretch across the horizon. Enjoy the outdoors in style on the covered patio, perfect for relaxing with a cup of coffee or hosting family and friends. Whether you're admiring the view or unwinding after a long day, this outdoor space will quickly become a favorite. With its luxurious finishes, thoughtful layout, and panoramic mountain views, the Carriageway is truly a place you'll want to call home. Don't miss the opportunity to own this exceptional property! Through preferred lender, builder is offering loan incentive on this home. Terms apply, see sales team for more information!

    Zillow last checked:

    Listing updated:

    Listed by:

    Dennis Schick 970-226-3990,

    RE/MAX Alliance-FTC South,

    John Taylor 970-541-1003,

    RE/MAX Alliance-Loveland

    Bought with:

    Michael Parker, 100106323

    Compass - Denver

    Source: IRES as distributed by MLS GRID,MLS#: 1058479MLS Logo

    Facts & features

    Interior

    Bedrooms & bathrooms
    • Bedrooms: 3
    • Bathrooms: 3
    • Full bathrooms: 1
    • 3/4 bathrooms: 1
    • 1/2 bathrooms: 1
    • Main level bathrooms: 1
    Rooms
    • Room types: Loft
    Primary bedroom
    • Description: Carpet
    • Features: 3/4 Primary Bath
    • Level: Upper
    • Area: 196 Square Feet
    • Dimensions: 14 x 14
    Bedroom 2
    • Level: Upper
    Bedroom 3
    • Level: Upper
    Dining room
    • Level: Main
    Family room
    • Level: Main
    Kitchen
    • Description: Luxury Vinyl
    • Level: Main
    • Area: 176 Square Feet
    • Dimensions: 11 x 16
    Laundry
    • Description: Luxury Vinyl
    • Level: Upper
    • Area: 42 Square Feet
    • Dimensions: 7 x 6
    Heating
    • Forced Air
    Cooling
    • Central Air
    Appliances
    • Included: Gas Range, Dishwasher, Microwave, Disposal
    • Laundry: Washer/Dryer Hookup
    Features
    • Open Floorplan, Walk-In Closet(s), Kitchen Island
    • Basement: Full,Unfinished
    Interior area
    • Total structure area: 2,261
    • Total interior livable area: 3,440 sqft
    • Finished area above ground: 2,261

    Property

    Parking
    • Total spaces: 2
    • Parking features: Garage Door Opener, Attached, Tandem
    • Attached garage spaces: 2
    • Details: Attached
    Features
    • Levels: Two
    • Stories: 2
    • Patio & porch: Patio
    • Has view: Yes
    • View description: Mountain(s), Hills
    Lot
    • Size: 3,989 Square Feet
    • Features: Sloped, Paved, Curbs, Gutters, Sidewalks, Alley
    Details
    • Parcel number: R1679891
    • Zoning: Res
    • Special conditions: Builder

    Construction

    Type & style
    • Home type: SingleFamily
    • Architectural style: Cottage
    • Property subtype: Single Family Residence
    Materials
    • Frame
    • Roof: Composition
    Condition
    • New construction: Yes
    • Year built: 2025
    Details
    • Builder model: Carriageway A Elevation
    • Builder name: David Weekley Homes

    Utilities & green energy

    • Electric: City of Lov
    • Gas: Xcel
    • Sewer: Public Sewer
    • Water: City
    • Utilities for property: Natural Gas Available, Electricity Available, Cable Available, Satellite Avail, High Speed Avail, Underground Utilities
    Green energy
    • Energy efficient items: Windows, High Efficiency Furnace, Thermostat

    Community & HOA

    Community
    • Features: Clubhouse, Park, Trail(s), Business Center, Recreation Room
    • Security: Fire Alarm
    • Subdivision: Kinston at Centerra
    HOA
    • Has HOA: Yes
    • Services included: Common Amenities, Snow Removal, Management
    • HOA fee: $103 monthly
    • HOA name: Kinston Community Association
    Location
    • Region: Loveland

    Financial & listing details

    • Price per square foot: $148/sqft
    • Annual tax amount: $4,650
    • Date on market: 5/7/2026
    • Listing terms: Cash,Conventional,FHA,VA Loan,1031 Exchange
    • Electric utility on property: Yes
    • Road surface type: Asphalt

    Price history

    DateEventPrice
    7/13/2026Sold$509,990$148/sqft
    Source: IRES as distributed by MLS GRID #1058479 Report a problem
    6/3/2026Pending sale$509,9900%$148/sqft
    Source: IRES as distributed by MLS GRID #1058479 Report a problem
    5/29/2026Price change$509,999+0%$148/sqft
    Source: David Weekley Homes Report a problem
    5/15/2026Price change$509,990-2.9%$148/sqft
    Source: David Weekley Homes Report a problem
    4/23/2026Price change$524,990-3.7%$153/sqft
    Source: IRES as distributed by MLS GRID #1049464 Report a problem
    2/24/2026Price change$544,990-1.8%$158/sqft
    Source: David Weekley Homes Report a problem
    2/23/2026Price change$554,990-0.9%$161/sqft
    Source: IRES as distributed by MLS GRID #1049464 Report a problem
    2/5/2026Price change$559,990-1.8%$163/sqft
    Source: David Weekley Homes Report a problem
    1/9/2026Price change$569,990-2.6%$166/sqft
    Source: IRES as distributed by MLS GRID #1041241 Report a problem
    11/12/2025Price change$584,990-2.5%$170/sqft
    Source: David Weekley Homes Report a problem
    9/25/2025Price change$599,990-1.6%$174/sqft
    Source: IRES as distributed by MLS GRID #1041241 Report a problem
    8/6/2025Price change$609,990-4.2%$177/sqft
    Source: David Weekley Homes Report a problem
    7/15/2025Price change$636,834+4.4%$185/sqft
    Source: David Weekley Homes Report a problem
    4/23/2025Price change$609,990-1.3%$177/sqft
    Source: IRES as distributed by MLS GRID #1026236 Report a problem
    2/11/2025Price change$617,990-2.5%$180/sqft
    Source: IRES as distributed by MLS GRID #1026236 Report a problem
    12/21/2024Listed for sale$633,990$184/sqft
    Source: David Weekley Homes Report a problem

    Public tax history

    Tax history is unavailable.

    Neighborhood: 80538

    Nearby schools

    GreatSchools rating
    Schools provided by the listing agent
    • Elementary: Riverview PK-8
    • Middle: Riverview PK-8
    • High: Mountain View

    Source: IRES as distributed by MLS GRID. This data may not be complete. We recommend contacting the local school district to confirm school assignments for this home.

    Get a cash offer in 3 minutes
    Find out how much your home could sell for in as little as 3 minutes with a no-obligation cash offer.
    Estimated market value
    $509,900
    Get a cash offer in 3 minutes
    Find out how much your home could sell for in as little as 3 minutes with a no-obligation cash offer.
    Estimated market value
    $509,900