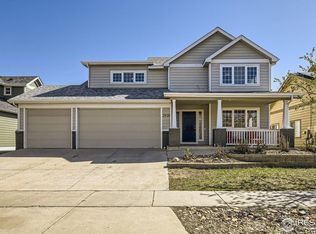
Bright & clean ranch style home in a desirable Fort Collins subdivision, packed with smart-home upgrades and move-in ready! Oak wood floors flow through the front entry, kitchen, dining, and the main level hallways. The eat-in kitchen features an electric range, oak cabinets, bar seating area, tiled granite countertops, and new SS refrigerator. The cozy sunroom addition offers floor to ceiling sliding windows and screens along with LVP flooring and a ceiling fan for year-round enjoyment, with access to the back yard. The primary bedroom suite has vaulted ceilings and a walk-in closet along with dual sinks in the primary bathroom. Ceiling fans in every bedroom add to the overall comfort. The finished basement offers a spacious bedroom with huge closet, a second living space, large rec room, a kitchenette area with bar, sink, second full size refrigerator, bar fridge, a 3/4 bath with tile floor and shower insert, plus a nice storage space. This home is loaded with recent upgrades for peace of mind and modern convenience: new HVAC system (furnace & a/c 2024), new roof and gutters (2019), new exterior paint (2019), and a radon mitigation system with easy monitoring from the garage. Smart features include a WiFi-enabled thermostat, a full security system with window/door sensors and exterior cameras, a WiFi-controlled sprinkler system (90% of heads updated), and a Moen Flo smart water monitor that tracks household water usage and flags any abnormalities. Additional highlights include 9-ft ceilings throughout and a laundry room off the 2-car garage (washer & dryer included). Location is ideal with grocery store (King Soopers) shopping center, parks, and schools just minutes away. Easy access to the Poudre River trail system that provides over 200 miles of trails all around the city. Come see this move-in ready gem!
For sale
$674,000
2769 Canby Way, Fort Collins, CO 80525
4beds
3,002sqft
Single Family Residence
Built in 2002
7,020 Square Feet Lot
$660,600 Zestimate®
$225/sqft
$42/mo HOA
What's special
Cozy sunroom additionElectric rangeBar seating areaNew ss refrigeratorTiled granite countertopsLarge rec roomOak cabinets
- 4 days
- 954
- 41
Likely to sell faster than
Zillow last checked:
Listing updated:
Listed by:
Josh Dowling 970-535-2000,
Elevations Real Estate, LLC
Source: IRES as distributed by MLS GRID,MLS#: 1068054

Facts & features
Interior
Bedrooms & bathrooms
- Bedrooms: 4
- Bathrooms: 3
- Full bathrooms: 1
- 3/4 bathrooms: 2
- Main level bathrooms: 2
Primary bedroom
- Description: Carpet
- Features: Full Primary Bath
- Level: Main
- Area: 182 Square Feet
- Dimensions: 13 x 14
Bedroom 2
- Description: Carpet
- Level: Main
- Area: 132 Square Feet
- Dimensions: 11 x 12
Bedroom 3
- Description: Carpet
- Level: Main
- Area: 121 Square Feet
- Dimensions: 11 x 11
Bedroom 4
- Description: Carpet
- Level: Basement
- Area: 190 Square Feet
- Dimensions: 10 x 19
Dining room
- Description: Wood
- Level: Main
- Area: 100 Square Feet
- Dimensions: 10 x 10
Family room
- Description: Carpet
- Level: Basement
- Area: 204 Square Feet
- Dimensions: 12 x 17
Kitchen
- Description: Wood
- Level: Main
- Area: 180 Square Feet
- Dimensions: 12 x 15
Laundry
- Description: Vinyl
- Level: Main
- Area: 48 Square Feet
- Dimensions: 6 x 8
Living room
- Description: Carpet
- Level: Main
- Area: 252 Square Feet
- Dimensions: 14 x 18
Recreation room
- Description: Carpet
- Level: Basement
- Area: 510 Square Feet
- Dimensions: 15 x 34
Heating
- Forced Air
Cooling
- Central Air, Ceiling Fan(s)
Appliances
- Included: Electric Range, Self Cleaning Oven, Dishwasher, Refrigerator, Bar Fridge, Washer, Dryer, Microwave
Features
- Eat-in Kitchen, Walk-In Closet(s), High Ceilings, Sun Room
- Flooring: Wood
- Windows: Window Coverings
- Basement: Full,Partially Finished,Built-In Radon,Sump Pump
- Has fireplace: Yes
- Fireplace features: Gas, Living Room
Interior area
- Total structure area: 1,501
- Total interior livable area: 3,002 sqft
- Finished area above ground: 1,501
Property
Parking
- Total spaces: 2
- Parking features: Garage Door Opener, Attached
- Attached garage spaces: 2
- Details: Attached
Features
- Levels: One
- Stories: 1
- Patio & porch: Enclosed
- Exterior features: Sprinkler System
- Fencing: Fenced,Other
Lot
- Size: 7,020 Square Feet
- Features: Level
Details
- Parcel number: R1592354
- Zoning: LMN
- Special conditions: Private Owner
Construction
Type & style
- Home type: SingleFamily
- Architectural style: Contemporary
- Property subtype: Single Family Residence
Materials
- Frame
- Roof: Composition
Condition
- New construction: No
- Year built: 2002
Utilities & green energy
- Electric: City of FTC
- Gas: Xcel
- Sewer: Public Sewer
- Water: City
- Utilities for property: Natural Gas Available
Community & HOA
Community
- Features: Park
- Subdivision: Rigden Farm 1st Fil Ftc
HOA
- Has HOA: Yes
- Services included: Common Amenities, Management
- HOA fee: $500 annually
- HOA name: Rigden Farm HOA
Location
- Region: Fort Collins
Financial & listing details
- Price per square foot: $225/sqft
- Tax assessed value: $589,000
- Annual tax amount: $3,668
- Date on market: 9/4/2026
- Listing terms: Cash,Conventional,FHA,VA Loan
- Road surface type: Asphalt
Estimated market value
$660,600
$628,000 - $694,000
$2,662/mo
Price history
| Date | Event | Price |
|---|---|---|
| 9/4/2026 | Listed for sale | $674,000+87.2%$225/sqft |
Source: | ||
| 8/26/2015 | Sold | $360,000-2.7%$120/sqft |
Source: | ||
| 6/14/2015 | Price change | $369,900-2%$123/sqft |
Source: RE/MAX ALLIANCE #764958 Report a problem | ||
| 5/30/2015 | Listed for sale | $377,500+59.6%$126/sqft |
Source: RE/MAX Alliance-FTC South #764958 Report a problem | ||
| 4/7/2004 | Sold | $236,500+5.2%$79/sqft |
Source: Public Record Report a problem | ||
| 11/12/2002 | Sold | $224,900$75/sqft |
Source: Public Record Report a problem | ||
Public tax history
| Year | Property taxes | Tax assessment |
|---|---|---|
| 2025 | $3,668 +2.2% | $36,813 -10.5% |
| 2024 | $3,591 +27.2% | $41,111 -1% |
| 2023 | $2,824 -1% | $41,510 +38.8% |
| 2022 | $2,854 +1.9% | $29,906 -2.8% |
| 2021 | $2,800 -0.4% | $30,766 +2.8% |
| 2020 | $2,812 +17.8% | $29,930 -0.7% |
| 2019 | $2,387 | $30,139 +15.1% |
| 2018 | $2,387 | $26,186 |
| 2017 | $2,387 +0.3% | $26,186 +4% |
| 2016 | $2,378 +21.7% | $25,177 +16.7% |
| 2015 | $1,954 +11.9% | $21,570 +12.7% |
| 2014 | $1,746 | $19,140 |
| 2013 | -- | $19,140 -2.8% |
| 2012 | -- | $19,690 |
| 2011 | -- | $19,690 -4% |
| 2010 | -- | $20,520 |
| 2009 | -- | $20,520 +6.2% |
| 2008 | -- | $19,330 |
| 2007 | -- | $19,330 +0.3% |
| 2006 | -- | $19,280 |
| 2005 | -- | $19,280 +5.1% |
| 2004 | -- | $18,340 +25.7% |
| 2002 | -- | $14,590 +63.4% |
| 2001 | -- | $8,930 |
Find assessor info on the county website
Monthly payment
Est. payment
Payment breakdown
Explore the cost of this home by adjusting the details. Changes won't be saved.Climate risks
Neighborhood: Rigden Farm
Nearby schools
Schools provided by the listing agent
- Elementary: Riffenburgh
- Middle: Lesher
- High: Ft Collins
Source: IRES as distributed by MLS GRID. This data may not be complete. We recommend contacting the local school district to confirm school assignments for this home.